
BEDS5
BATHS4 full
SQUARE FEET3,858
MLS#21324422
STATUSActive
PROPERTY TYPERental - Single Family
SUBDIVISIONHidden Creek Ph 4
SCHOOLMcKinney ISD
Property Description
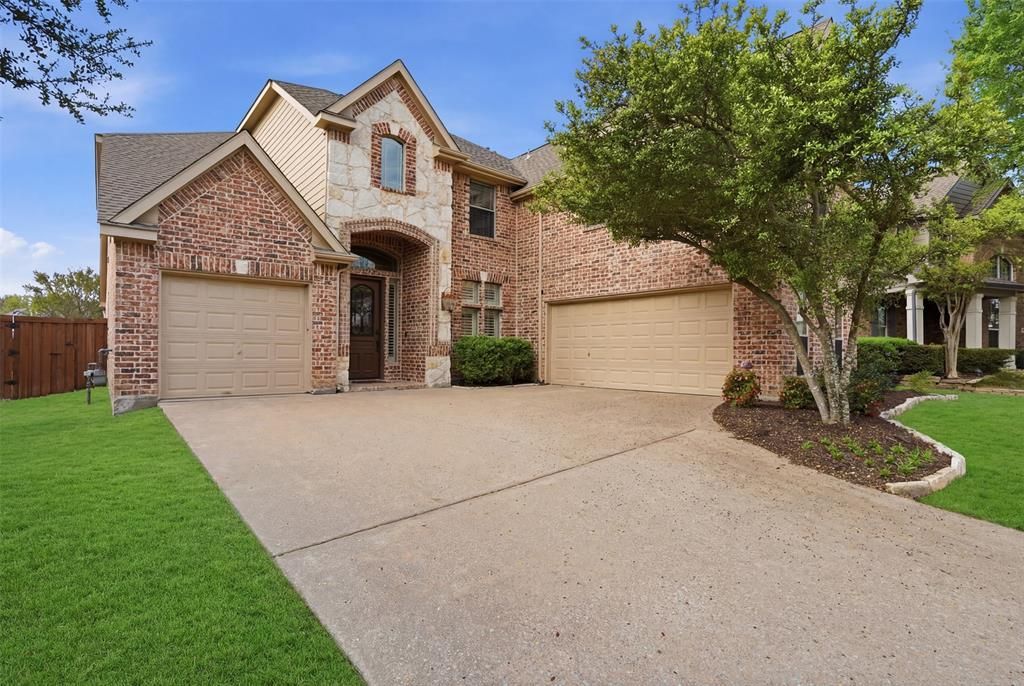
Welcome home to this magnificent 5-bedroom, 4-bathroom estate, crafted by renowned Shaddock Homes. Nestled on a generous north-facing lot in the highly sought after community of Hidden Creek in Mckinney ISD. The stunning two-story foyer, highlighted by a grand spiral staircase that serves as the home’s striking centerpiece. Expansive handscraped hardwood floors flow seamlessly throughout the main living areas, exuding warmth and sophistication. The luminous great room, adorned with soaring vaulted ceilings, is awash with natural light, creating an inviting ambiance for gatherings. Culinary enthusiasts will revel in the state-of-the-art kitchen, featuring premium Samsung appliances, a central island, and a convenient butler’s pantry for seamless entertaining. The first-floor primary suite is a sanctuary of serenity, offering unparalleled comfort with its spa-inspired bathroom and expansive closet space. Designed for both relaxation and entertainment, this home boasts a sophisticated office, a dedicated media room for immersive viewing experiences, and an enormous multipurpose room allowing for endless customization—from a fitness center to a playroom. Venture outside and enjoy the tranquility and expansive space afforded by the large lot, ideal for creating your dream outdoor living area. Experience the perfect blend of comfort, style, and modern convenience that this exceptional property provides. Let us not forget the community features of a large swimming pool, playground, park, lake, tennis and pickleball courts and miles of walking and biking paths. Do not miss this opportunity!
Property Features
Property Type: Rental - Single Family
Cooling: Ceiling Fan(s), Central Air, Electric
Fireplaces: 1
Garage: 3 car attached
Heating: Active Solar, Central, Natural Gas
Home Style: Traditional
Lot Size: 0.23 Acres
Roof Type: Composition
Year Built: 2003
Amenities
Built-in Features
Cable TV Available
Chandelier
Decorative Lighting
Eat-in Kitchen
Granite Counters
High Speed Internet Available
Kitchen Island
Natural Woodwork
Pantry
Vaulted Ceiling(s)
Walk-In Closet(s)
Wired for Data
Feature Descriptions
Appliances: Built-in Gas Range, Dishwasher, Disposal, Electric Oven, Gas Water Heater, Microwave, Plumbed For Gas in Kitchen, Tankless Water Heater, Vented Exhaust Fan
Community Features: Community Pool, Community Sprinkler, Curbs, Fishing, Greenbelt, Jogging Path/Bike Path, Lake, Park, Pickle Ball Court, Playground, Sidewalks, Tennis Court(s)
Days on Site: 33
Exclusions: Personal Property
Exterior: Brick, Rock/Stone
Fencing: Wood
Fireplace: Decorative, Gas, Gas Starter, Living Room
Flooring: Carpet, Ceramic Tile, Hardwood
Laundry: Electric Dryer Hookup, Utility Room, Full Size W/D Area, Washer Hookup
Parcel#: R452500E02001
Parking: Concrete, Garage Door Opener, Garage Double Door, Garage Faces Front, Garage Faces Side, Garage Single Door, Inside Entrance, Kitchen Level, Oversized
Parking Notes: Concrete, Garage Door Opener, Garage Double Door, Gar
Patio/Porch: Patio
Pets Allowed: No Pets Allowed
Security: Burglar, Carbon Monoxide Detector(s), Prewired, Security System Owned, Smoke Detector(s)
Swimming Pool: Yes
Utilities: All Weather Road, Cable Available, City Sewer, City Water, Curbs, Electricity Connected, Individual Gas Meter, Individual Water Meter, Natural Gas Available, Sidewalk
Window: Shutters, Window Coverings
Room Sizes
Bedroom-Primary: 18.00 x 17.00 Level - 1
Bedroom: 12.00 x 12.00 Level - 1
Bedroom: 14.00 x 11.00 Level - 2
Bedroom: 14.00 x 11.00 Level - 2
Bedroom: 13.00 x 11.00 Level - 2
Bath-Full: 8.00 x 5.00 Level - 1
Bath-Full: 9.00 x 5.00 Level - 2
Bath-Full: 14.00 x 10.00 Level - 2
Kitchen: 16.00 x 13.00 Level - 1
Utility Room: 8.00 x 6.00 Level - 1
Office: 11.00 x 11.00 Level - 1
Dining Room: 14.00 x 11.00 Level - 1
Breakfast Room: 11.00 x 10.00 Level - 1
Media Room: 14.00 x 11.00 Level - 2
Bonus Room: 22.00 x 14.00 Level - 2
Living Room: 16.00 x 16.00 Level - 1
Local Schools
Elementary School: Walker
School District: McKinney ISD
Listed By / Shown By
Listed By
Agency Name: Coldwell Banker Apex, REALTORS
Agency Contact: 903-738-3471
Agent Name: Kerri Vana
Shown By
Agency Title: Kelly, Realtors
Agency Phone: (254) 741-1500
Agency Email: info@kellyrealtors.com
Agency Text: (254) 717-6447

2013 Chessington Lane | MLS# 21324422
This property located at 2013 Chessington Lane, McKinney, TX 75072 is currently listed for rent with an asking price of $4,000 / Monthly. Chessington Lane is located within the McKinney ISD school district. Search Mckinney real estate on www.kellyrealtors.com today.