
BEDS4
BATHS4 full
SQUARE FEET3,922
MLS#21287614
STATUSActive
PROPERTY TYPEResidential - Single Family
SUBDIVISIONHills Of Argyle Ph III
SCHOOLArgyle ISD
Property Description
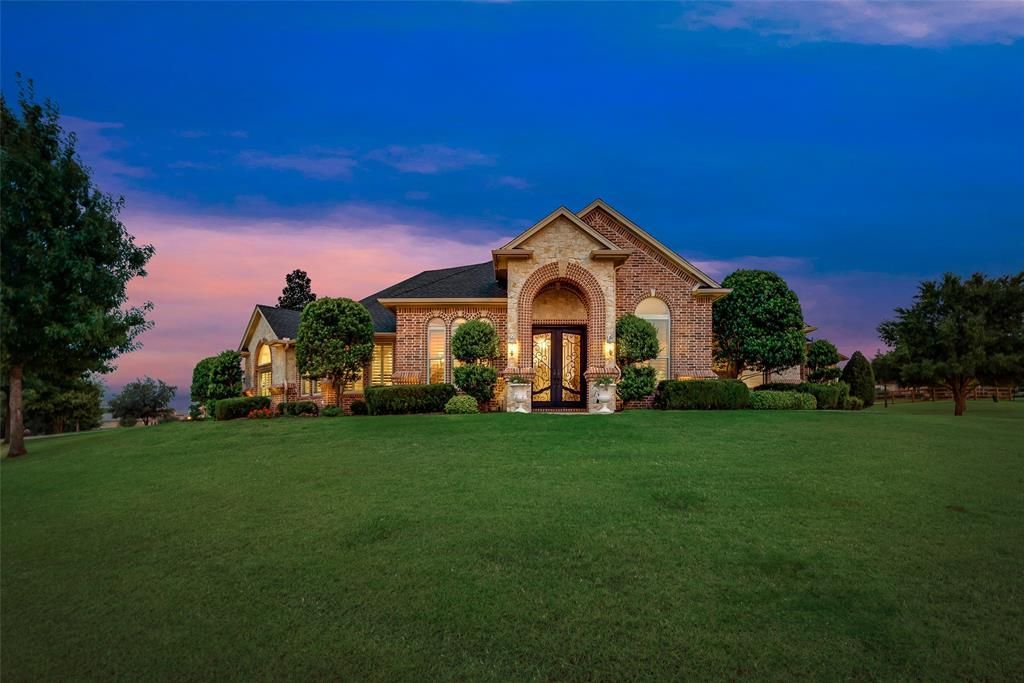
Stunning custom home situated on a sprawling 1.08-acre corner lot, offering the perfect blend of luxury, comfort & craftsmanship. This thoughtfully designed floorplan features 4 bedrooms, 4 full bathrooms and a dedicated study with custom built-ins, ideal for working from home.Beautiful wood flooring, plantation shutters & custom closet systems can be found throughout the home. The gourmet kitchen is a chef’s dream, showcasing custom cabinetry, granite countertops, an oversized island, gas cooktop, double ovens, warming drawer and a spacious walk-in pantry.The private primary suite is a true retreat, highlighted by crown molding, a coffered ceiling and a spa-inspired ensuite bath with dual vanities, a soaking tub, an oversized shower and an impressive custom walk-in closet with soaring ceilings. Upstairs, you'll find a spacious game room, media room and a full bathroom, creating the perfect space for entertaining family and friends. Quality construction shines through with Pella windows and Pella French doors, bringing in abundant natural light throughout the home. Step outside to enjoy the expansive yard complete with nightscape lighting, a Gorilla basketball goal and plenty of space to run and play. Additional upgrades include a Kohler 30kw generator and a tankless water heater (installed in 2025). With room to spread out and enjoy both indoor and outdoor living, this exceptional property offers the best of luxury country living while remaining convenient to nearby amenities.
Property Features
Property Type: Residential - Single Family
Cooling: Ceiling Fan(s), Central Air, Electric
Fireplaces: 1
Garage: 2 car attached
Heating: Central
Home Style: Traditional
Lot Size: 1.08 Acres
Roof Type: Composition
Year Built: 2006
Amenities
Built-in Features
Cable TV Available
Decorative Lighting
Double Vanity
Eat-in Kitchen
Granite Counters
High Speed Internet Available
Kitchen Island
Walk-In Closet(s)
Covered Patio/Porch
Rain Gutters
Feature Descriptions
Appliances: Dishwasher, Disposal, Electric Oven, Gas Cooktop, Microwave, Double Oven, Tankless Water Heater, Vented Exhaust Fan, Warming Drawer
Days on Site: 62
Exterior: Brick, Rock/Stone
Fencing: Wood
Fireplace: Living Room
Flooring: Carpet, Tile, Wood
HOA Fee: 372/ Semi-Annual
Laundry: Utility Room, Full Size W/D Area
Lot: Acreage, Corner Lot, Few Trees, Landscaped, Sprinkler System, Subdivision
Parcel#: R239823
Parking: Driveway, Garage, Garage Door Opener, Garage Faces Side
Parking Notes: Driveway, Garage, Garage Door Opener, Garage Faces Si
Patio/Porch: Covered, Patio
Utilities: City Sewer, City Water
Window: Shutters
Room Sizes
Living Room: 25.00 x 21.00 Level - 1
Bedroom: 12.00 x 11.00 Level - 1
Dining Room: 14.00 x 11.00 Level - 1
Office: 13.00 x 11.00 Level - 1
Kitchen: 18.00 x 13.00 Level - 1
Bedroom-Primary: 20.00 x 14.00 Level - 1
Bedroom: 12.00 x 11.00 Level - 1
Game Room: 18.00 x 17.00 Level - 2
Media Room: 15.00 x 18.00 Level - 2
Bedroom: 11.00 x 11.00 Level - 1
Local Schools
Elementary School: Hilltop
School District: Argyle ISD
Listed By / Shown By
Listed By
Agency Name: Lily Moore Realty
Agency Contact: 817-344-7034
Agent Name: Lily Moore
Shown By
Agency Title: Kelly, Realtors
Agency Phone: (254) 741-1500
Agency Email: info@kellyrealtors.com
Agency Text: (254) 717-6447

Estimate Your Payment
Estimated Payment
$ 2,139.65 per month $1,891.73 Principal & Interest $0.00 Property Tax (data not provided by mls) $247.92 Homeowner's Insurance
2012 Winthrop Hill Road | MLS# 21287614
This single family home located at 2012 Winthrop Hill Road, Denton, TX 76226 is currently listed for sale with an asking price of $850,000. This property was built in 2006 and has 4 bedrooms and 4 full baths with 3922 sq. ft. Winthrop Hill Road is located in the Hills Of Argyle Ph III subdivision within the Argyle ISD school district. Search Hills Of Argyle Ph III real estate on www.kellyrealtors.com today.