
BEDS4
BATHS3 full
SQUARE FEET2,657
MLS#21337405
STATUSActive
PROPERTY TYPEResidential - Single Family
SUBDIVISIONKeeneland
SCHOOLAubrey ISD
Property Description
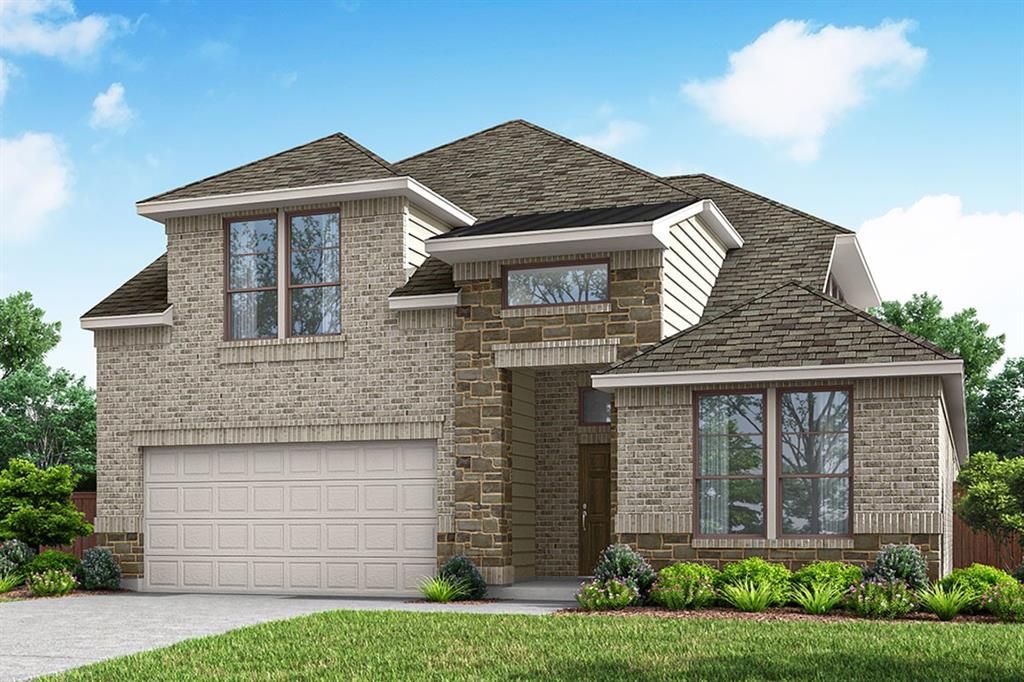
MLS# 21337405 - Built by Pacesetter Homes - Nov 2026 completion! ~ 2012 Sesaro Drive features the Grapevine II floor plan with a 2-story layout offering 4 bedrooms and 3 bathrooms. The second-floor game room overlooks the family room below and includes a vaulted ceiling that matches the vaulted ceiling in the family room. The kitchen is equipped with 36? upper cabinets, stainless steel appliances including a dishwasher, microhood, and free-standing range, along with an added appliance center. Pendant lighting over the kitchen island and brushed nickel light fixtures carry a consistent look throughout the home. Additional features include full gutters and a Ring Floodlight Cam Pro for added functionality and security.
Property Features
Property Type: Residential - Single Family
Cooling: Ceiling Fan(s), Central Air, Electric, ENERGY STAR Qu
Garage: 2 car attached
Heating: Central, Electric, ENERGY STAR Qualified Equipment
Home Style: Craftsman, Traditional
Lot Size: 0.11 Acres
Roof Type: Composition
Year Built: 2026
Amenities
Kitchen Island
Open Floorplan
Smart Home System
Walk-In Closet(s)
Wired for Data
Covered Patio/Porch
Rain Gutters
Feature Descriptions
Appliances: Dishwasher, Disposal, Electric Cooktop, Electric Oven
Community Features: Greenbelt, Jogging Path/Bike Path, Park, Playground
Exterior: Brick, Siding
Fencing: Back Yard, Gate, Wood
Flooring: Luxury Vinyl Plank
Green Features: 12 inch+ Attic Insulation, Appliances, Construction, HVAC
HOA Fee: 650/ Annually
Lot Dimensions: 50' x 120'
Parcel#: R1035432
Parking: Garage Door Opener, Garage Single Door
Parking Notes: Garage Door Opener, Garage Single Door
Patio/Porch: Covered
Utilities: City Sewer, City Water, Community Mailbox
Local Schools
Elementary School: Jackie Fuller
School District: Aubrey ISD
Listed By / Shown By
Listed By
Agency Name: Randol J. Vick, Broker
Agency Contact: 214-301-3053
Agent Name: Randol Vick
Shown By
Agency Title: Kelly, Realtors
Agency Phone: (254) 741-1500
Agency Email: info@kellyrealtors.com
Agency Text: (254) 717-6447

Estimate Your Payment
Estimated Payment
$ 1,132.70 per month $1,001.46 Principal & Interest $0.00 Property Tax (data not provided by mls) $131.24 Homeowner's Insurance
2012 Sesaro Drive | MLS# 21337405
This single family home located at 2012 Sesaro Drive, Aubrey, TX 76227 is currently listed for sale with an asking price of $449,980. This property was built in 2026 and has 4 bedrooms and 3 full baths with 2657 sq. ft. Sesaro Drive is located in the Keeneland subdivision within the Aubrey ISD school district. Search Keeneland real estate on www.kellyrealtors.com today.