
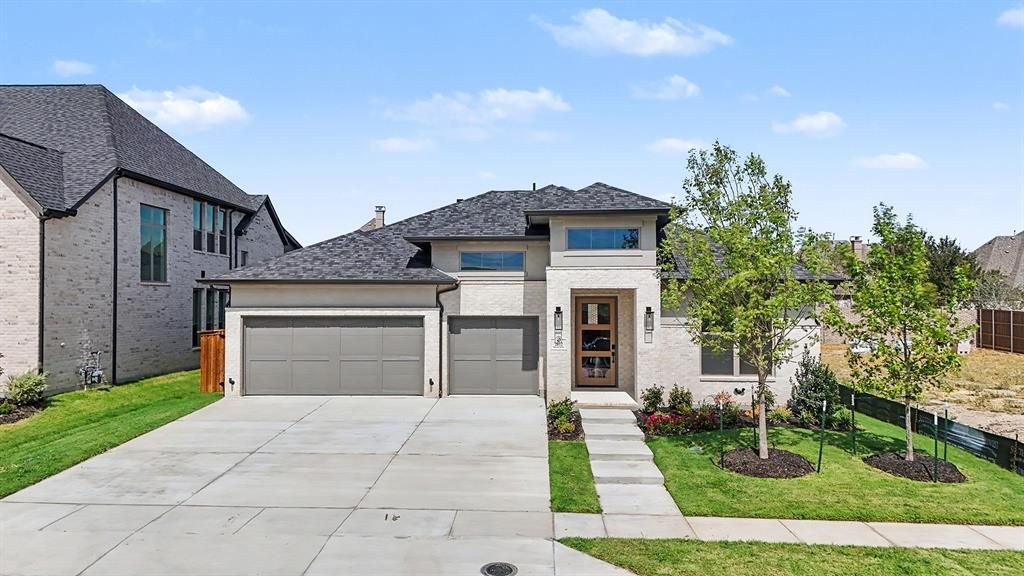
BEDS4
BATHS3 full
SQUARE FEET2,853
MLS#21405535
STATUSPending
PROPERTY TYPEResidential - Single Family
SUBDIVISIONCuster Ridge Estates
SCHOOLAllen ISD
Property Description
Popular open concept home featuring 12-foot ceilings in the family room, dining area, and kitchen, creating a bright and spacious atmosphere. The beautiful gourmet kitchen includes a walk-in pantry, quartz countertops, a large island, and upgraded KitchenAid appliances, including a dishwasher, microwave, cooktop, and vent hood. The spacious primary retreat offers a generously sized bathroom with separate tub and shower, dual sinks with separate countertops, and large walk-in his and hers closets. With 4 bedrooms, 3 bathrooms, and a full 3-car garage, there is plenty of room for everyone. Additional upgrades include beautiful hardwood floors and a large media room. The nice backyard and covered patio provide ample space for outdoor entertaining.
Property Features
Property Type: Residential - Single Family
Cooling: Central Air, Electric, Zoned
Fireplaces: 1
Garage: 3 car attached
Heating: Central, Natural Gas, Zoned
Home Style: Traditional
Lot Size: 0.18 Acres
Roof Type: Composition
Year Built: 2026
Amenities
Cable TV Available
Decorative Lighting
Flat Screen Wiring
High Speed Internet Available
Sound System Wiring
Vaulted Ceiling(s)
Covered Patio/Porch
Rain Gutters
Feature Descriptions
Appliances: Dishwasher, Disposal, Electric Oven, Gas Cooktop, Gas Water Heater, Microwave, Convection Oven, Tankless Water Heater, Vented Exhaust Fan
Days on Site: 11
Exterior: Brick
Fencing: Wood
Fireplace: Decorative, Gas Logs, Other
Flooring: Carpet, Ceramic Tile, Other
Green Features: 12 inch+ Attic Insulation, Appliances, Doors, ET Irrigation Control, HVAC, Insulation, Low Flow Commode, Rain / Freeze Sensors, Thermostat, Waterheater, Windows
HOA Fee: 1150/ Annually
Lot: Interior Lot, Landscaped, Lrg. Backyard Grass, Sprinkler System, Subdivision
Lot Dimensions: 65X120
Parcel#: R-13498-00F-0060-1
Parking: Garage, Garage Door Opener, Garage Double Door, Garage Faces Front, Tandem
Parking Notes: Garage, Garage Door Opener, Garage Double Door, Garag
Utilities: City Sewer, City Water, Community Mailbox, Concrete, Curbs, Individual Gas Meter, Individual Water Meter, Sidewalk, Underground Utilities
Local Schools
Elementary School: Evans
School District: Allen ISD
Listed By / Shown By
Listed By
Agency Name: Hunter Dehn Realty
Agency Contact: 214-500-5222
Agent Name: Hunter Dehn
Shown By
Agency Title: Kelly, Realtors
Agency Phone: (254) 741-1500
Agency Email: info@kellyrealtors.com
Agency Text: (254) 717-6447

Estimate Your Payment
Estimated Payment
$ 2,565.06 per month $2,267.85 Principal & Interest $0.00 Property Tax (data not provided by mls) $297.21 Homeowner's Insurance
2012 Bedford Falls Drive | MLS# 21405535
This single family home located at 2012 Bedford Falls Drive, Allen, TX 75013 is currently listed for sale with an asking price of $1,019,000. This property was built in 2026 and has 4 bedrooms and 3 full baths with 2853 sq. ft. Bedford Falls Drive is located in the Custer Ridge Estates subdivision within the Allen ISD school district. Search Custer Ridge Estates real estate on www.kellyrealtors.com today.