
BEDS3
BATHS2 full
SQUARE FEET1,954
MLS#21282398
STATUSActive
PROPERTY TYPEResidential - Single Family
SUBDIVISIONTravis Ranch Ph 3b
SCHOOLForney ISD
Property Description
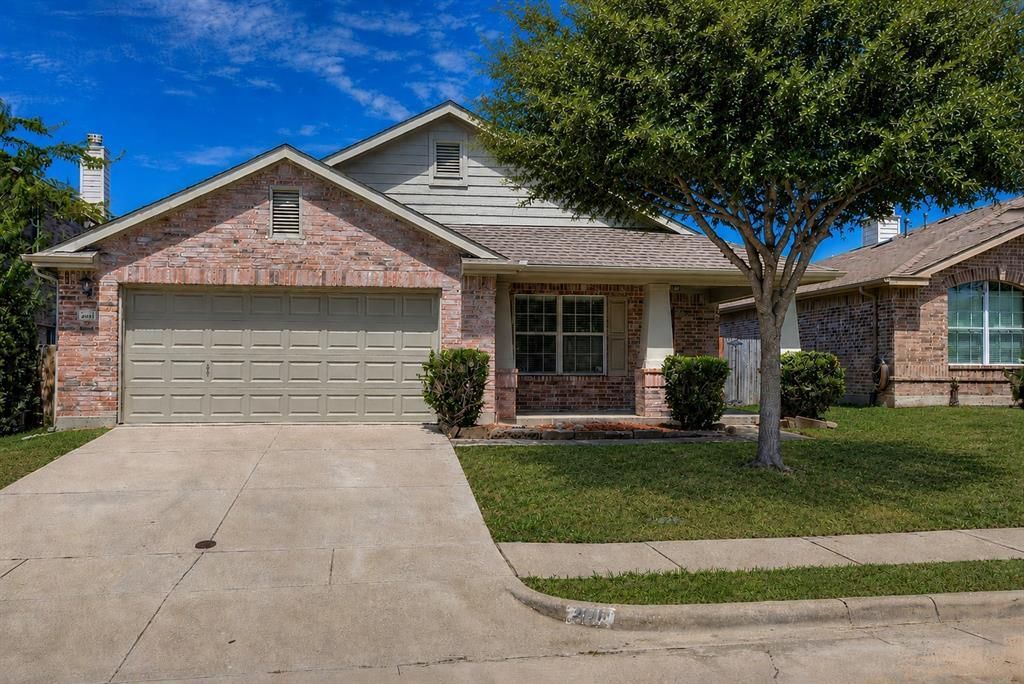
This open floorplan 1954 sqft home -- 3 bedrooms plus office, 2 baths -- is move-in ready! SEVERAL MAJOR UPDATES inside and out: full AC unit replacement in 2026, new bushes and sod for a landscaping refresh in 2025, dishwasher and refrigerator replaced with stainless steel in 2024, gutters and french drain installed in 2022, roof repaired and disposal replaced in 2021, oven range and microwave replaced in 2020, and much more. Step into the large living room with wood-burning fireplace that flows into the kitchen featuring a breakfast bar and island. The primary bedroom is at the back of the house with an oversized master bathroom, separate shower, dual sinks and walk-in closet. Other features include tile and luxury vinyl plank flooring throughout and covered porches on the front and back of the home. Travis Ranch offers a great community pool, roller hockey rink and multiple playgrounds.
Property Features
Property Type: Residential - Single Family
Cooling: Ceiling Fan(s), Central Air, Electric
Fireplaces: 1
Garage: 2 car attached
Heating: Central, Electric
Home Style: Traditional
Lot Size: 0.13 Acres
Roof Type: Composition
Year Built: 2007
Amenities
Cable TV Available
Eat-in Kitchen
Flat Screen Wiring
High Speed Internet Available
Kitchen Island
Open Floorplan
Pantry
Walk-In Closet(s)
Rain Gutters
Feature Descriptions
Appliances: Dishwasher, Disposal, Electric Oven, Electric Range, Microwave, Refrigerator
Community Features: Club House, Community Pool, Curbs, Jogging Path/Bike Path, Park, Playground, Pool, Sidewalks
Days on Site: 23
Exterior: Brick, Siding
Fencing: Fenced, Wood
Fireplace: Brick, Wood Burning
Flooring: Ceramic Tile, Luxury Vinyl Plank
HOA Fee: 450/ Annually
Laundry: Electric Dryer Hookup, Utility Room, Full Size W/D Area, Washer Hookup
Lot: Few Trees, Interior Lot, Landscaped, Sprinkler System
Parcel#: 80745
Parking: Driveway, Garage, Garage Door Opener, Garage Faces Front
Parking Notes: Driveway, Garage, Garage Door Opener, Garage Faces Fr
Patio/Porch: Covered, Front Porch, Rear Porch
Swimming Pool: Yes
Utilities: Cable Available, Co-op Electric, Curbs, MUD Sewer, MUD Water, Sidewalk, Underground Utilities
Window: Window Coverings
Local Schools
Elementary School: Lewis
School District: Forney ISD
Listed By / Shown By
Listed By
Agency Name: Coldwell Banker Apex, REALTORS
Agency Contact: 214-773-8317
Agent Name: Taylor Rexrode
Shown By
Agency Title: Kelly, Realtors
Agency Phone: (254) 741-1500
Agency Email: info@kellyrealtors.com
Agency Text: (254) 717-6447

Estimate Your Payment
Estimated Payment
$ 654.48 per month $578.65 Principal & Interest $0.00 Property Tax (data not provided by mls) $75.83 Homeowner's Insurance
2011 Zavala | MLS# 21282398
This single family home located at 2011 Zavala, Forney, TX 75126 is currently listed for sale with an asking price of $260,000. This property was built in 2007 and has 3 bedrooms and 2 full baths with 1954 sq. ft. Zavala is located in the Travis Ranch Ph 3b subdivision within the Forney ISD school district. Search Travis Ranch Ph 3b real estate on www.kellyrealtors.com today.