
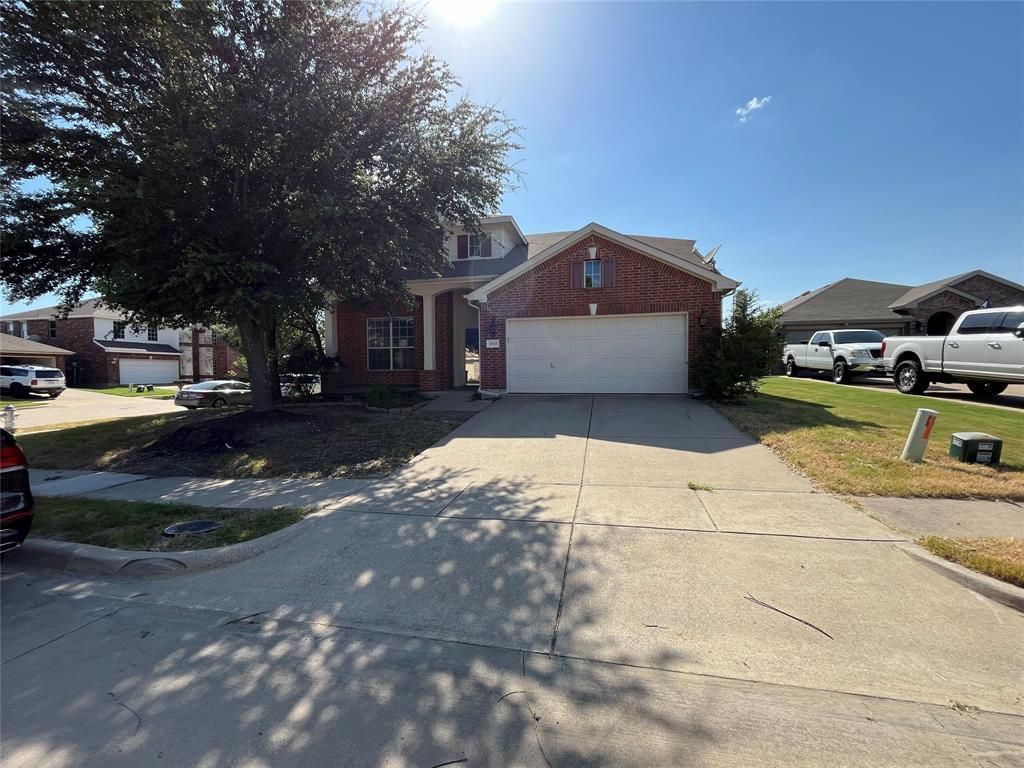
BEDS5
BATHS3 full 1 partial
SQUARE FEET3,022
MLS#21332782
STATUSActive
PROPERTY TYPEResidential - Single Family
SUBDIVISIONTravis Ranch Ph 3b
SCHOOLForney ISD
Property Description
Welcome to this spacious 5-bedroom, 3.5-bath home offering over 3,000 square feet of living space on a desirable corner lot in Travis Ranch. The thoughtfully designed floor plan features a first-floor primary suite with ensuite bath, multiple living areas, an open-concept kitchen with walk-in pantry, and a versatile upstairs bonus room. Enjoy soaring ceilings, abundant natural light, a cozy wood-burning fireplace, and generously sized secondary bedrooms. The large fenced backyard and covered patio provide plenty of space for entertaining or relaxing outdoors. Community amenities include a neighborhood pool, parks, playgrounds, and walking trails. Conveniently located near Forney ISD schools, shopping, dining, and easy access to US-80 for commuting. This is an excellent opportunity to make this home your own. Buyer to verify all information.
Property Features
Property Type: Residential - Single Family
Cooling: Ceiling Fan(s), Central Air, Electric
Fireplaces: 1
Garage: 2 car attached
Heating: Central, Electric
Lot Size: 0.27 Acres
Roof Type: Composition
Year Built: 2008
Amenities
Eat-in Kitchen
Open Floorplan
Pantry
Vaulted Ceiling(s)
Walk-In Closet(s)
Covered Patio/Porch
Feature Descriptions
Appliances: Dishwasher, Disposal, Electric Cooktop, Electric Oven, Microwave, Refrigerator
Community Features: Community Pool
Days on Site: 6
Fencing: Back Yard, Wood
Fireplace: Wood Burning
Flooring: Ceramic Tile, Laminate, Vinyl
HOA Fee: 360/ Annually
Laundry: Full Size W/D Area
Lot: Corner Lot, Cul-De-Sac
Parcel#: 227763
Parking: Garage Faces Front
Parking Notes: Garage Faces Front
Patio/Porch: Covered, Front Porch
Swimming Pool: Yes
Utilities: Electricity Available, MUD Sewer, MUD Water, Sidewalk, Underground Utilities
Local Schools
Elementary School: Lewis
School District: Forney ISD
Listed By / Shown By
Listed By
Agency Name: Robinson Realty Group
Agency Contact: 972-863-2361
Agent Name: Lisa Williams-Robinson
Shown By
Agency Title: Kelly, Realtors
Agency Phone: (254) 741-1500
Agency Email: info@kellyrealtors.com
Agency Text: (254) 717-6447

Estimate Your Payment
Estimated Payment
$ 786.64 per month $695.49 Principal & Interest $0.00 Property Tax (data not provided by mls) $91.15 Homeowner's Insurance
2011 New Braunfels | MLS# 21332782
This single family home located at 2011 New Braunfels , Forney, TX 75126 is currently listed for sale with an asking price of $312,500. This property was built in 2008 and has 5 bedrooms and 3 full and 1 partial baths with 3022 sq. ft. New Braunfels is located in the Travis Ranch Ph 3b subdivision within the Forney ISD school district. Search Travis Ranch Ph 3b real estate on www.kellyrealtors.com today.