
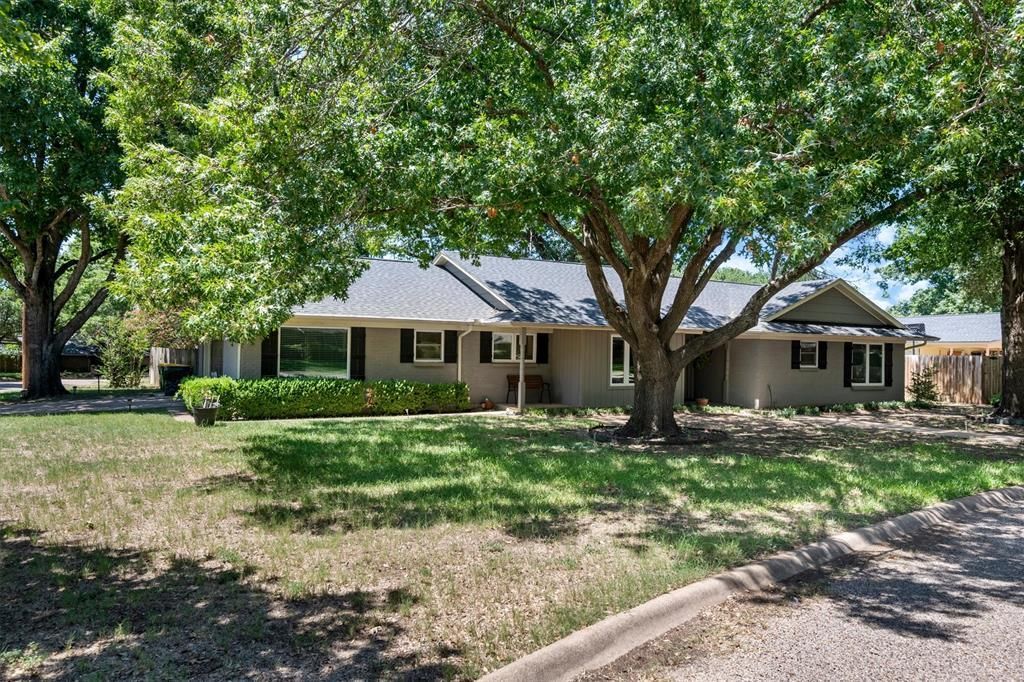
BEDS3
BATHS2 full
SQUARE FEET2,000
MLS#21332864
STATUSActive
PROPERTY TYPEResidential - Single Family
SUBDIVISIONCountry Club Estate Hillsboro
SCHOOLHillsboro ISD
Property Description
Nestled on a beautiful tree-filled corner lot in the highly sought-after Country Club Estates, this meticulously maintained 3-bedroom, 2-bath home offers timeless charm, quality updates, and exceptional energy efficiency.Warm wood flooring flows throughout the main living areas and hallway. The spacious kitchen is both functional and inviting with granite countertops, a walk-in pantry, a dedicated coffee bar, and recently updated appliances.The living room features an enclosed gas fireplace, creating a cozy gathering space, while the sunroom addition with beautiful Saltillo tile provides the perfect place to enjoy morning coffee or read a book.This home has been extensively updated for peace of mind, including a new roof and gutter guards (2025), exterior paint (2025), garage door and opener (2025), recently replaced water heater, furnace, and all new energy-efficient windows installed approximately 2021. Foamed attic insulation helps keep utility costs remarkably low, making this home as economical as it is comfortable.Outdoor living is just as impressive with a spacious wood deck overlooking the private backyard, mature shade trees, and a working garden complete with raised planting beds for vegetables, herbs, or flowers. The attached garage includes a separate workshop, perfect for woodworking, hobbies, crafts, or additional storage.Located in one of the area's most desirable neighborhoods, this move-in-ready home combines thoughtful updates, energy-saving features, beautiful outdoor spaces, and a welcoming floor plan. If you've been searching for a home with character, modern improvements, and pride of ownership throughout, this Country Club Estates gem is one you won't want to miss. Showings will begin Wednesday July 29.
Property Features
Property Type: Residential - Single Family
Fireplaces: 1
Garage: 2 car attached
Home Style: Traditional
Lot Size: 0.28 Acres
Roof Type: Composition
Year Built: 1976
Amenities
Decorative Lighting
Eat-in Kitchen
Granite Counters
Kitchen Island
Open Floorplan
Pantry
Garden(s)
Feature Descriptions
Appliances: Dishwasher, Disposal, Electric Oven, Electric Range, Microwave
Exclusions: Cameras on front porch and back deck, orange raised bed container in back yard.
Exterior: Brick
Fencing: Fenced
Fireplace: Den, Gas, Gas Logs
Laundry: Electric Dryer Hookup, Utility Room, Full Size W/D Area
Lot: Corner Lot, Many Trees
Parcel#: 112025
Parking: Garage Faces Side, Garage Single Door, Workshop in Garage
Parking Notes: Garage Faces Side, Garage Single Door, Workshop in G
Utilities: City Sewer, City Water, Electricity Connected
Room Sizes
Living Room: 1.00 x 1.00 Level - 1
Bedroom-Primary: 1.00 x 1.00 Level - 1
Local Schools
Elementary School: Hillsboro
School District: Hillsboro ISD
Listed By / Shown By
Listed By
Agency Name: NextHome on Main
Agency Contact: 214-957-9395
Agent Name: Ginger Smith
Shown By
Agency Title: Kelly, Realtors
Agency Phone: (254) 741-1500
Agency Email: info@kellyrealtors.com
Agency Text: (254) 717-6447

Estimate Your Payment
Estimated Payment
$ 805.26 per month $711.96 Principal & Interest $0.00 Property Tax (data not provided by mls) $93.30 Homeowner's Insurance
201 Delmore Drive | MLS# 21332864
This single family home located at 201 Delmore Drive, Hillsboro, TX 76645 is currently listed for sale with an asking price of $319,900. This property was built in 1976 and has 3 bedrooms and 2 full baths with 2000 sq. ft. Delmore Drive is located in the Country Club Estate Hillsboro subdivision within the Hillsboro ISD school district. Search Country Club Estate Hillsboro real estate on www.kellyrealtors.com today.