
BEDS3
BATHS2 full
SQUARE FEET1,914
MLS#21379567
STATUSActive
PROPERTY TYPEResidential - Single Family
SUBDIVISIONDevonshire Village 3b1 & 3b2
SCHOOLForney ISD
Property Description
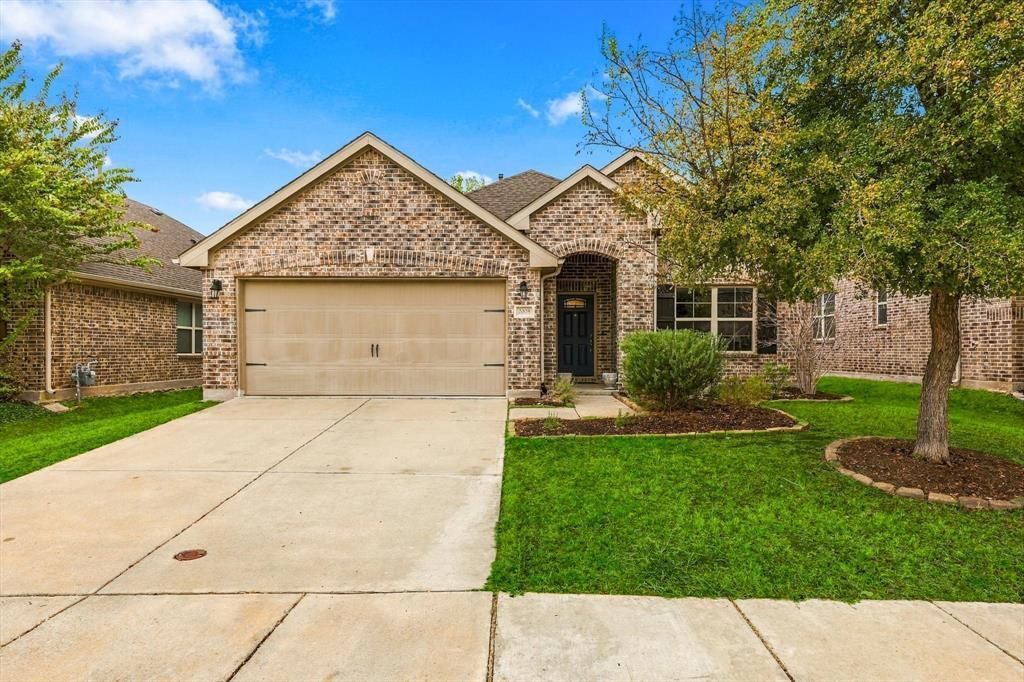
Welcome to the Reserve at Devonshire, where comfort, style, and easy living come together in this beautifully maintained Beazer Silverado floorplan. Offering 3 bedrooms, 2 full baths, and a versatile study or flex room, this inviting home provides the perfect blend of functional spaces and an open-concept layout designed for everyday living and entertaining. Step inside to find engineered hardwood floors flowing through the main living areas, with carpet in the bedrooms and tile in the wet areas. The heart of the home is the spacious kitchen, featuring gas cooking, stainless steel appliances, quartz countertops, and a generous island with breakfast bar seating. With the dining area just steps away and the kitchen opening seamlessly to the family room, conversation and connection come naturally, whether you're enjoying a quiet night at home or entertaining family and friends. The spacious primary suite offers a relaxing retreat with an ensuite bath featuring split dual vanities, a large garden tub, separate shower, and walk-in closet. Two additional bedrooms are thoughtfully positioned for privacy and feature generous closets, making them comfortable spaces for family, guests, or a home office. Step outside to the covered patio and enjoy your morning coffee, an evening glass of wine, or casual gatherings with friends. Well cared for and thoughtfully designed, this home offers the warmth and comfort you've been looking for in a place to call home. Come see for yourself, you may just fall in love.
Property Features
Property Type: Residential - Single Family
Cooling: Ceiling Fan(s), Central Air
Fireplaces: 1
Garage: 2 car attached
Heating: Central, Natural Gas
Home Style: Traditional
Lot Size: 0.14 Acres
Roof Type: Composition
Year Built: 2016
Amenities
Cable TV Available
Double Vanity
Eat-in Kitchen
Granite Counters
Kitchen Island
Open Floorplan
Pantry
Walk-In Closet(s)
Covered Patio/Porch
Rain Gutters
Feature Descriptions
Appliances: Dishwasher, Disposal, Electric Oven, Gas Cooktop, Refrigerator
Community Features: Club House, Community Pool, Curbs, Fitness Center, Greenbelt, Jogging Path/Bike Path, Park, Playground, Pool, Sidewalks
Days on Site: 2
Exclusions: All Bookshelves, TV's, All Furniture, Dining Room Chandelier, Curtain Rods
Exterior: Brick
Fencing: Wood
Fireplace: Brick, Decorative, Electric, Gas Logs
Flooring: Carpet, Ceramic Tile, Luxury Vinyl Plank
HOA Fee: 195/ Quarterly
Laundry: Electric Dryer Hookup, In Hall, Utility Room, Full Size W/D Area
Lot: Interior Lot, Landscaped, Subdivision
Parcel#: 194010
Parking: Garage Faces Front
Parking Notes: Garage Faces Front
Patio/Porch: Covered
Swimming Pool: Yes
Utilities: City Sewer, City Water, Concrete, Curbs
Room Sizes
Bedroom-Primary: 16.00 x 14.00 Level - 1
Bedroom: 11.00 x 9.00 Level - 1
Bedroom: 15.00 x 9.00 Level - 1
Kitchen: 17.00 x 8.00 Level - 1
Living Room: 18.00 x 17.00 Level - 1
Office: 12.00 x 11.00 Level - 1
Dining Room: 15.00 x 9.00 Level - 1
Utility Room: 6.00 x 5.00 Level - 1
Local Schools
Elementary School: Griffin
School District: Forney ISD
Listed By / Shown By
Listed By
Agency Name: BK Real Estate
Agency Contact: 214-796-7094
Agent Name: Cori Zielinski
Shown By
Agency Title: Kelly, Realtors
Agency Phone: (254) 741-1500
Agency Email: info@kellyrealtors.com
Agency Text: (254) 717-6447

Estimate Your Payment
Estimated Payment
$ 767.76 per month $678.80 Principal & Interest $0.00 Property Tax (data not provided by mls) $88.96 Homeowner's Insurance
2008 Rosebury Lane | MLS# 21379567
This single family home located at 2008 Rosebury Lane, Forney, TX 75126 is currently listed for sale with an asking price of $305,000. This property was built in 2016 and has 3 bedrooms and 2 full baths with 1914 sq. ft. Rosebury Lane is located in the Devonshire Village 3b1 & 3b2 subdivision within the Forney ISD school district. Search Devonshire Village 3b1 & 3b2 real estate on www.kellyrealtors.com today.