
BEDS3
BATHS2 full 1 partial
SQUARE FEET1,869
MLS#21400503
STATUSActive
PROPERTY TYPEResidential - Townhouse
SUBDIVISIONEsters Estates
SCHOOLIrving ISD
Property Description
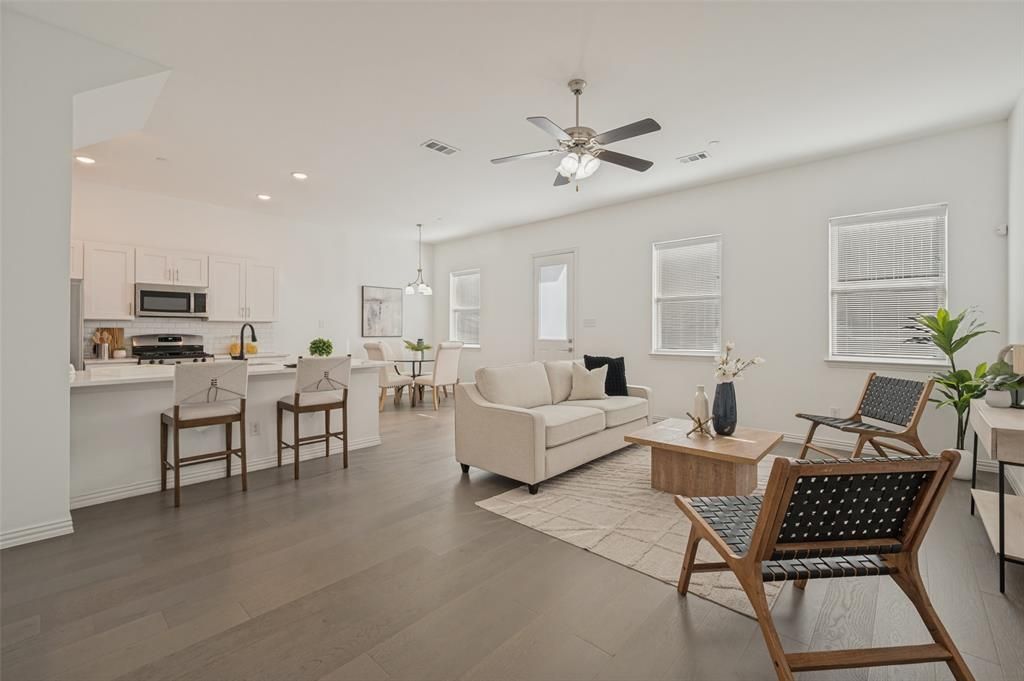
Built in 2020, this beautifully maintained townhome offers the perfect combination of modern design, low-maintenance living, and an exceptional Irving location. Featuring a bright, open-concept floor plan, this move-in-ready home is designed for today's lifestyle with spacious living areas, stylish finishes, and seamless flow for entertaining and everyday living. Enjoy the benefits of newer construction with contemporary features, energy-efficient systems, and the peace of mind that comes with a home that's still like new. Whether you're a busy professional, first-time buyer, or someone looking to simplify without sacrificing style, this townhome delivers. Extra Storage in the Garage is a bonus. Conveniently located near shopping, dining, entertainment, major highways, DFW Airport, and the employment centers of Las Colinas and Dallas, you'll enjoy easy access to everything the Metroplex has to offer.
Property Features
Property Type: Residential - Townhouse
Cooling: Ceiling Fan(s), Central Air, Electric, Zoned
Garage: 2 car attached
Heating: Central, Natural Gas
Home Style: Contemporary/Modern
Lot Size: 0.08 Acres
Roof Type: Composition
Year Built: 2020
Amenities
Decorative Lighting
Granite Counters
High Speed Internet Available
Kitchen Island
Open Floorplan
Pantry
Smart Home System
Vaulted Ceiling(s)
Walk-In Closet(s)
Balcony
Feature Descriptions
Appliances: Dishwasher, Disposal, Gas Range, Gas Water Heater, Microwave, Plumbed For Gas in Kitchen, Refrigerator
Community Features: Curbs, Sidewalks
Exclusions: Staging Furniture is available for sale from The Design Quad.
Exterior: Brick, Stucco
Fencing: High Fence, Wood
Flooring: Carpet, Ceramic Tile, Luxury Vinyl Plank
Green Features: Appliances, HVAC, Insulation, Lighting, Low Flow Commode, Thermostat
HOA Fee: 363/ Monthly
Laundry: In Hall, Full Size W/D Area, On Site
Lot: Cul-De-Sac, Interior Lot, Landscaped, Sprinkler System
Parcel#: 321099500A0130000
Parking: Driveway, Epoxy Flooring, Garage, Garage Door Opener, Garage Faces Front, Garage Single Door, Storage
Parking Notes: Driveway, Epoxy Flooring, Garage, Garage Door Opener,
Utilities: City Sewer, City Water, Community Mailbox, Curbs, Electricity Available, Individual Gas Meter, Sidewalk
Window: Window Coverings
Local Schools
Elementary School: Davis
School District: Irving ISD
Listed By / Shown By
Listed By
Agency Name: Coldwell Banker Realty
Agency Contact: 972-691-7580
Agent Name: Michele Nemecek
Shown By
Agency Title: Kelly, Realtors
Agency Phone: (254) 741-1500
Agency Email: info@kellyrealtors.com
Agency Text: (254) 717-6447

Estimate Your Payment
Estimated Payment
$ 943.96 per month $834.59 Principal & Interest $0.00 Property Tax (data not provided by mls) $109.38 Homeowner's Insurance
2008 Bethlehem Street | MLS# 21400503
This townhouse located at 2008 Bethlehem Street , Irving, TX 75061 is currently listed for sale with an asking price of $375,000. This property was built in 2020 and has 3 bedrooms and 2 full and 1 partial baths with 1869 sq. ft. Bethlehem Street is located in the Esters Estates subdivision within the Irving ISD school district. Search Esters Estates real estate on www.kellyrealtors.com today.