
BEDS3
BATHS2 full
SQUARE FEET2,077
MLS#2003086
STATUSNew
PROPERTY TYPEResidential - Single Family
SUBDIVISIONThe Meridian
SCHOOLKerrville
Property Description
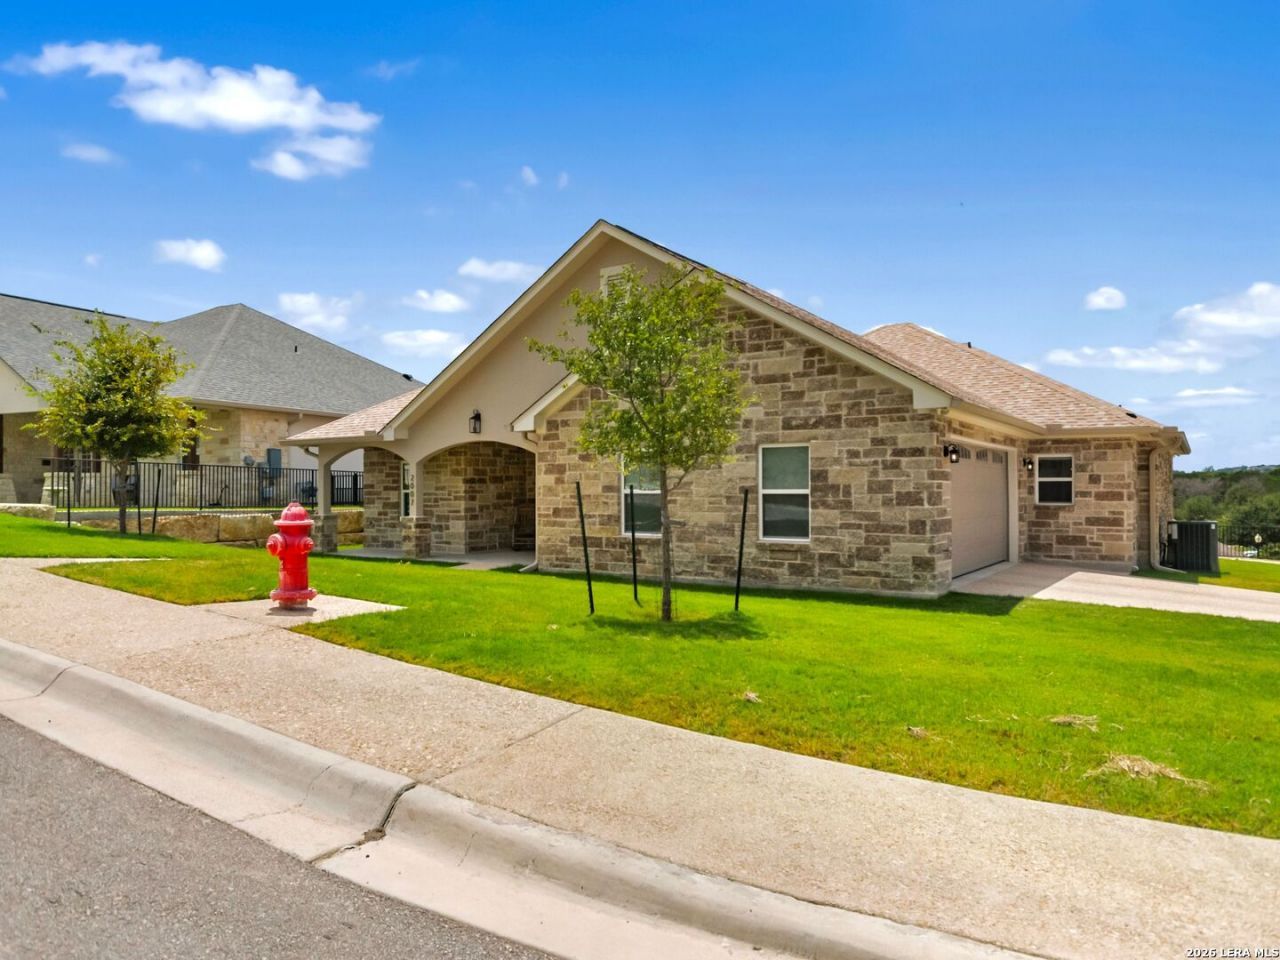
Single story, Garden Home, Over 55 community, Corner lot with side entrance Garage accommodates most pickup trucks , Custom cabinetry throughout, electric fireplace and mounted primary bedroom TV included with purchase, motorized shades in Living room and primary bedroom, large primary bath with spacious walk-in closet and double vanity, quartz countertops, large covered patio, upgraded solid plank vinyl flooring, walk-in closets in both secondary bedroom and plenty of nice storage. Masonry and stucco siding, custom cabinetry added to living room,. The Meridian development features a gated entrance, maintained grounds and a welcoming clubhouse. Foam attic insulation and air circulation system contribute to a comfortable living environment. Come make this your next home with beautiful sunsets and quiet mornings on the back patio.
Property Features
Property Type: Residential - Single Family
Cooling: One Central
Fenced: Yes
Fireplaces: 1
Fuel Type: Electric
Heating: Central, Heat Pump,1 Unit
Home Style: One Story, Traditional
Roof Type: Composition
Stories: 1.0
Taxes: $10,678
Year Built: 2023
Feature Descriptions
Builder Name: TOMMY TINNEY
Energy Efficient: 13-15 SEER AX, Programmable Thermostat,12"+ Attic Insulation, Double Pane Windows, Variable Speed HVAC, High Efficiency Water Heater, Foam Insulation, Ceiling Fans
Exterior: Covered Patio, Privacy Fence, Partial Fence, Partial Sprinkler System, Double Pane Windows, Solar Screens, Has Gutters
Exterior: Stone/Rock, Stucco,2 Sides Masonry
Fireplace: Mock Fireplace
Flooring: Ceramic Tile, Vinyl
Foundation: Slab
Green Features: Low Flow Commode, Low Flow Fixture, Mechanical Fresh Air, Enhanced Air Filtration
Hoa Fee: 90/Monthly
HOA Mandatory: Yes
HOA Name: KERRVILLE MERIDIAN HOA
Home Faces: East
Improvements: Street Paved, Curbs, Street Gutters, Sidewalks, Streetlights, Asphalt, Private Road
Inclusions: Ceiling Fans, Chandelier, Washer Connection, Dryer Connection, Microwave Oven, Stove/Range, Gas Cooking, Disposal, Dishwasher, Water Softener (owned), Smoke Alarm, Electric Water Heater, Garage Door Opener, Plumb for Water Softener, Solid Counter Tops, Custom Cabinets, C
Interior: One Living Area, Liv/Din Combo, Eat-In Kitchen, Two Eating Areas, Island Kitchen, Study/Library, Utility Area in Garage, Secondary Bedroom Down,1st Floor Lvl/No Steps, High Ceilings, Open Floor Plan, Pull Down Storage, Cable TV Available, High Speed Internet, Laundry Main Level, Laundry Room, Walk in Closets, Attic - Pull Down Stairs
Lot: Corner, Bluff View, City View, County VIew, Sloping, Level
Multiple HOA: No
Neighborhood Amenities: Controlled Access, Clubhouse
Parking: Two Car Garage, Attached, Side Entry
Pool/Spa: None
Supplier - Electric: KPUB
Supplier - Garbage: CITY
Supplier - Gas: CITY
Supplier - Sewer: CITY
Supplier - Water: CITY
Tax By Multiple Counties: No
Type: Single Family Detached
Water/Sewer: Water System, Sewer System, City
Windows: All Remain
Room Sizes
Bedroom 2: 14 X 12
Bedroom 3: 11 X 11
Kitchen: 14 X 10
Dining Room: 11 X 9
Living Room: 24 X 20
Utility Room: 12 X 6
Study/Office: 8 X 8
E X try: 10 X 6
Local Schools
High School: Kerrville
Middle School: Call District
Elementary School: Call District
School District: Kerrville
Listed By / Shown By
Listed By
Agency Name: Kuper Sothebys Intl Realty
Agency Phone: (830) 816-5260
Shown By
Agency Title: Kelly, Realtors
Agency Phone: (254) 741-1500
Agency Email: info@kellyrealtors.com
Agency Text: (254) 717-6447

Estimate Your Payment
Estimated Payment
$ 2,246.62 per month $1,199.58 Principal & Interest $889.83 Property Tax $157.21 Homeowner's Insurance
2007 Valencia Drive N | MLS# 2003086
This single family home located at 2007 Valencia Drive N, Kerrville, TX 78028 is currently listed for sale with an asking price of $539,000. This property was built in 2023 and has 3 bedrooms and 2 full baths with 2077 sq. ft. Valencia Drive N is located in the The Meridian subdivision within the Kerrville school district. Search The Meridian real estate on www.kellyrealtors.com today.