
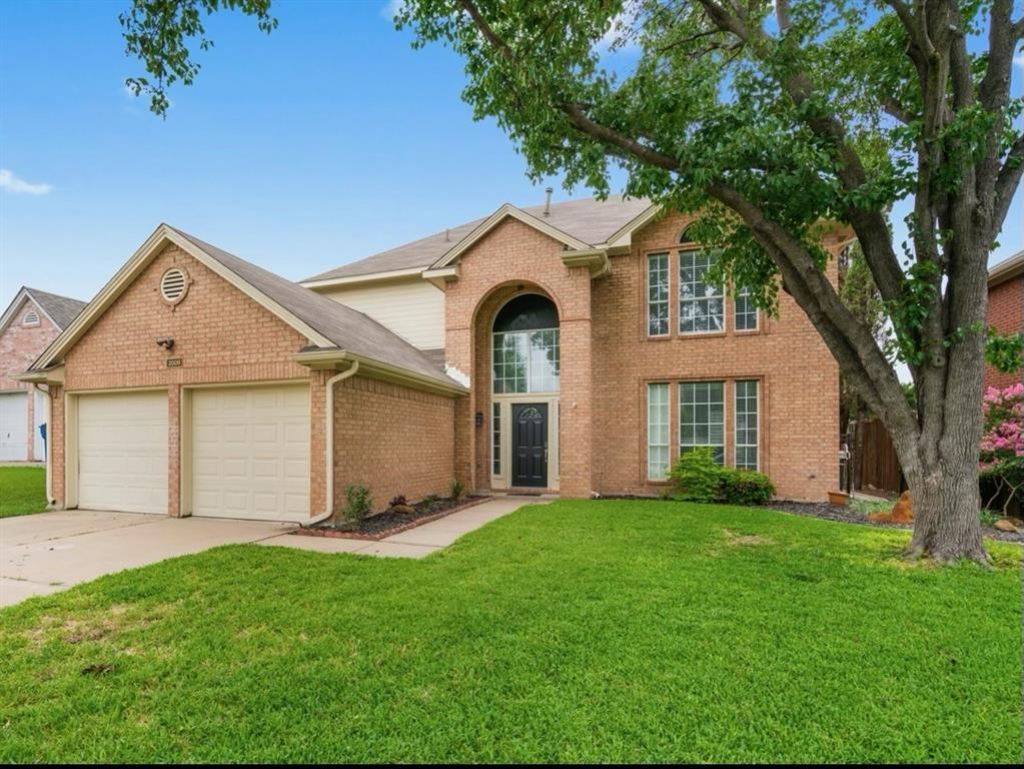
BEDS4
BATHS2 full 1 partial
SQUARE FEET2,204
MLS#21320404
STATUSPending
PROPERTY TYPERental - Single Family
SUBDIVISIONIndian Oaks Add Sec 3
SCHOOLLewisville ISD
Property Description
Description: Landlord takes care of pool maintenance! This Lewisville two-story home offers an in-ground pool, a patio, granite countertops, a two-car garage, stone fireplace, crown molding, recessed lights, granite throughout, updated bathrooms, hardwood floors, and carpet in bedrooms. Quiet neighborhood! Freshly sodded front yard. The backyard features a covered patio with sparkling pool and backs up to a quiet green belt. Quick access to shops, schools, I35, Hwy 121 and DFW Airport. Fridge, washer and dryer stay.
Property Features
Property Type: Rental - Single Family
Cooling: Central Air
Fireplaces: 1
Garage: 2 car attached
Heating: Central
Home Style: Contemporary/Modern
Lot Size: 0.17 Acres
Roof Type: Composition
Stories: 2.0
Year Built: 1991
Amenities
Pantry
Other
Feature Descriptions
Appliances: Dishwasher, Disposal, Dryer, Gas Range, Gas Water Heater, Microwave, Refrigerator, Washer
Days on Site: 22
Exterior: Brick, Concrete, Frame, Siding, Wood, Other
Fencing: Back Yard, Fenced
Fireplace: Gas Starter
Flooring: Carpet, Engineered Wood, Hardwood
Laundry: Electric Dryer Hookup, Full Size W/D Area, Dryer Hookup, Washer Hookup
Lot: Cul-De-Sac
Parcel#: R129787
Parking: Garage Faces Front
Parking Notes: Garage Faces Front
Pets Allowed: Yes Pets Allowed
Pool: In Ground, Outdoor Pool
Security: Fire Alarm
Swimming Pool: Yes
Utilities: Concrete, Curbs, Electricity Connected, Individual Gas Meter, Individual Water Meter, Sewer Available, Sidewalk
Room Sizes
Living Room: 20.00 x 15.00 Level - 1
Bedroom-Primary: 14.00 x 12.00 Level - 2
Bedroom: 11.00 x 11.00 Level - 2
Bedroom: 11.00 x 10.00 Level - 2
Bedroom: 11.00 x 11.00 Level - 2
Local Schools
Elementary School: Parkway
School District: Lewisville ISD
Listed By / Shown By
Listed By
Agency Name: Sunet Group
Agent Name: Michael Gong
Shown By
Agency Title: Kelly, Realtors
Agency Phone: (254) 741-1500
Agency Email: info@kellyrealtors.com
Agency Text: (254) 717-6447

2006 Hidden Trail Drive | MLS# 21320404
This property located at 2006 Hidden Trail Drive, Lewisville, TX 75067 is currently listed for rent with an asking price of $2,995 / Monthly. Hidden Trail Drive is located within the Lewisville ISD school district. Search Lewisville real estate on www.kellyrealtors.com today.