
BEDS3
BATHS2 full 1 partial
SQUARE FEET2,058
MLS#21330052
STATUSActive
PROPERTY TYPEResidential - Single Family
SUBDIVISIONWillow Creek Instl 1
SCHOOLEnnis ISD
Property Description
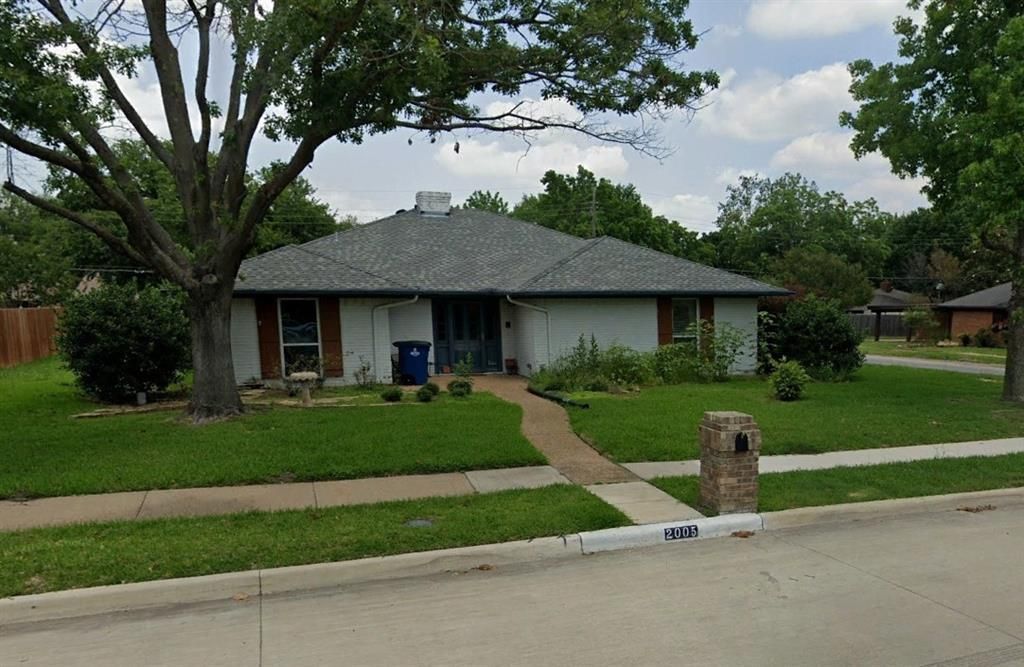
Welcome to your dream home on the highly sought-after Yorkstown Drive! This exceptional 3-bedroom, 2.5-bathroom residence sits proudly on a commanding, huge corner lot, offering the perfect blend of space, functionality, and curb appeal. Designed for modern living and effortless entertaining, the expansive floor plan boasts two distinct living areas and two dining spaces, providing ultimate flexibility for your lifestyle.Buyer to confirm measurements and schools and any info needed to make a purchase decision.
Property Features
Property Type: Residential - Single Family
Fireplaces: 1
Garage: 2 car attached
Heating: Central, Electric
Home Style: Traditional
Lot Size: 0.25 Acres
Year Built: 1975
Amenities
Granite Counters
Feature Descriptions
Appliances: Dishwasher, Disposal, Electric Oven, Gas Cooktop, Microwave
Fireplace: Gas Logs, Gas Starter
Flooring: Carpet, Ceramic Tile
Laundry: Electric Dryer Hookup, Utility Room, Stacked W/D Area
Parcel#: 162531
Parking: Alley Access, Garage, Garage Door Opener, Garage Faces Rear
Parking Notes: Alley Access, Garage, Garage Door Opener, Garage Face
Patio/Porch: Covered
Utilities: City Sewer, City Water, Curbs, Individual Gas Meter, Sidewalk
Room Sizes
Living Room: 19.00 x 15.00 Level - 1
Bedroom-Primary: 15.00 x 14.00 Level - 1
Kitchen: 13.00 x 11.00 Level - 1
Bedroom: 12.00 x 11.00 Level - 1
Bedroom: 12.00 x 12.00 Level - 1
Living Room: 19.00 x 15.00 Level - 1
Dining Room: 12.00 x 11.00 Level - 1
Breakfast Room: 11.00 x 11.00 Level - 1
Local Schools
Elementary School: Bowie
School District: Ennis ISD
Listed By / Shown By
Listed By
Agency Name: City Real Estate
Agency Contact: 817-271-0720
Agent Name: Janie Hendrix
Shown By
Agency Title: Kelly, Realtors
Agency Phone: (254) 741-1500
Agency Email: info@kellyrealtors.com
Agency Text: (254) 717-6447

Estimate Your Payment
Estimated Payment
$ 860.89 per month $761.14 Principal & Interest $0.00 Property Tax (data not provided by mls) $99.75 Homeowner's Insurance
2005 Yorkstown Drive | MLS# 21330052
This single family home located at 2005 Yorkstown Drive, Ennis, TX 75119 is currently listed for sale with an asking price of $342,000. This property was built in 1975 and has 3 bedrooms and 2 full and 1 partial baths with 2058 sq. ft. Yorkstown Drive is located in the Willow Creek Instl 1 subdivision within the Ennis ISD school district. Search Willow Creek Instl 1 real estate on www.kellyrealtors.com today.