
BEDS4
BATHS4 full 1 partial
SQUARE FEET4,413
MLS#21402457
STATUSActive
PROPERTY TYPEResidential - Single Family
SUBDIVISIONThe Grasslands Add
SCHOOLAledo ISD
Property Description
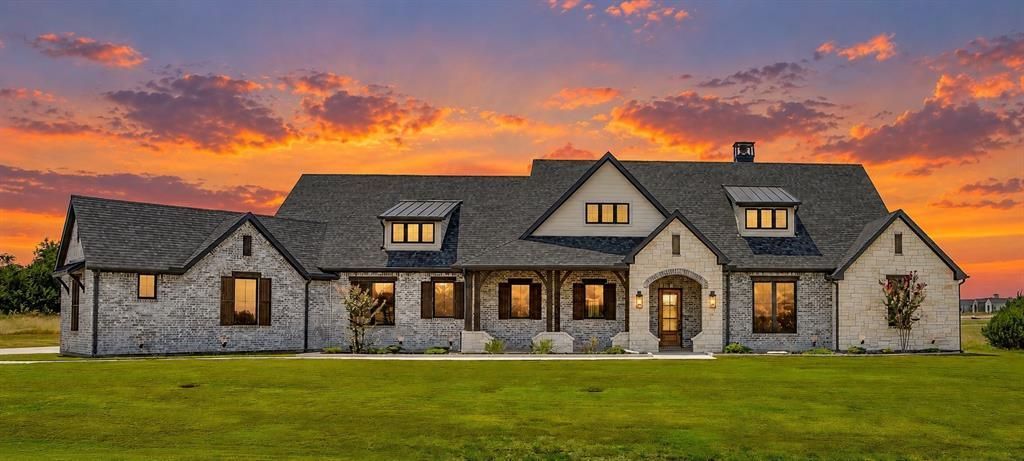
HUGE PRICE IMPROVEMENT! Built by Fourlight Custom Homes, this luxury residence pairs thoughtful craftsmanship with elevated comfort throughout. Upgraded brick and stone, Hardie siding, and cedar porch ceilings create a warm, timeless first impression. Inside, hand-scraped wood floors and dramatic floor-to-ceiling Andersen windows complement 2x6 exterior wall construction, a high-efficiency Lennox system, and spray-foam insulation for a home that lives as beautifully as it performs. The grand living room features 12-foot ceilings and a wood-burning, gas-assist fireplace framed by custom built-in bookshelves. Natural light fills the space and carries into the dining area and chef’s kitchen, where a Thermador built-in refrigerator and freezer, quartz countertops, soft-close cabinetry, and oversized island make hosting effortless. Just beyond, a dedicated butler’s pantry delivers abundant countertop space and built-in storage, keeping everyday necessities organized and the main kitchen beautifully uncluttered. A glass-walled study with custom built-ins offers a refined space for work or reading, while the game room with dry bar and media space is ready for movie nights, game days, and guests. Pre-wired sound and data drops throughout provide flexibility for today’s technology and future upgrades. The private primary suite offers a true escape, complete with a spa-inspired bath featuring quartz counters, frameless-glass steam shower with rain head and body sprays, freestanding soaking tub, and a massive custom walk-in closet. Each secondary bedroom includes its own ensuite bath, giving family and guests exceptional privacy, while the half bath is perfectly positioned for game nights and guests. The spacious rear covered patio features cedar ceilings, a wood-burning fireplace, stone shelving, and built-in grill, extending the living space for year-round enjoyment and evenings under the stars. A water-softener system and three-car garage complete this exceptional home!
Property Features
Property Type: Residential - Single Family
Cooling: Ceiling Fan(s), Central Air, Electric
Fireplaces: 2
Garage: 3 car attached
Heating: Central, Fireplace(s), Heat Pump
Home Style: Ranch, Traditional
Lot Size: 2.13 Acres
Roof Type: Composition, Mixed
Year Built: 2025
Amenities
Built-in Features
Cable TV Available
Chandelier
Decorative Lighting
Eat-in Kitchen
Flat Screen Wiring
High Speed Internet Available
Kitchen Island
Natural Woodwork
Open Floorplan
Pantry
Smart Home System
Sound System Wiring
Walk-In Closet(s)
Wired for Data
Covered Patio/Porch
Gas Grill
Outdoor Grill
Feature Descriptions
Appliances: Built-in Gas Range, Built-in Refrigerator, Commercial Grade Range, Commercial Grade Vent, Dishwasher, Disposal, Electric Oven, Gas Water Heater, Ice Maker, Microwave, Convection Oven, Double Oven, Tankless Water Heater, Vented Exhaust Fan, Water Softener
Days on Site: 16
Exclusions: Staging Furniture
Exterior: Brick, Fiber Cement, Stone Veneer
Fireplace: Family Room, Gas Starter, Outside, Wood Burning
Flooring: Tile, Wood
Green Features: Appliances, Construction, Enhanced Air Filtration, Insulation, Low Flow Commode, Rain / Freeze Sensors, Thermostat, Waterheater
HOA Fee: 500/ Annually
Lot: Acreage, Corner Lot
Other Equipment: List Available
Parcel#: R000124824
Parking: Additional Parking, Concrete, Driveway, Garage Faces Side
Parking Notes: Additional Parking, Concrete, Driveway, Garage Faces
Utilities: Aerobic Septic, Asphalt, Electricity Connected, Outside City Limits, Propane, Well
Local Schools
Elementary School: Vandagriff
School District: Aledo ISD
Listed By / Shown By
Listed By
Agency Name: League Real Estate
Agency Contact: 817-523-9113
Agent Name: Ethan Stone
Shown By
Agency Title: Kelly, Realtors
Agency Phone: (254) 741-1500
Agency Email: info@kellyrealtors.com
Agency Text: (254) 717-6447

Estimate Your Payment
Estimated Payment
$ 3,272.38 per month $2,893.21 Principal & Interest $0.00 Property Tax (data not provided by mls) $379.16 Homeowner's Insurance
2005 Meadowlark Court | MLS# 21402457
This single family home located at 2005 Meadowlark Court, Aledo, TX 76008 is currently listed for sale with an asking price of $1,299,990. This property was built in 2025 and has 4 bedrooms and 4 full and 1 partial baths with 4413 sq. ft. Meadowlark Court is located in the The Grasslands Add subdivision within the Aledo ISD school district. Search The Grasslands Add real estate on www.kellyrealtors.com today.