
BEDS4
BATHS2 full
SQUARE FEET2,020
MLS#21370164
STATUSActive
PROPERTY TYPEResidential - Single Family
SUBDIVISIONPebblebrook
SCHOOLSherman ISD
Property Description
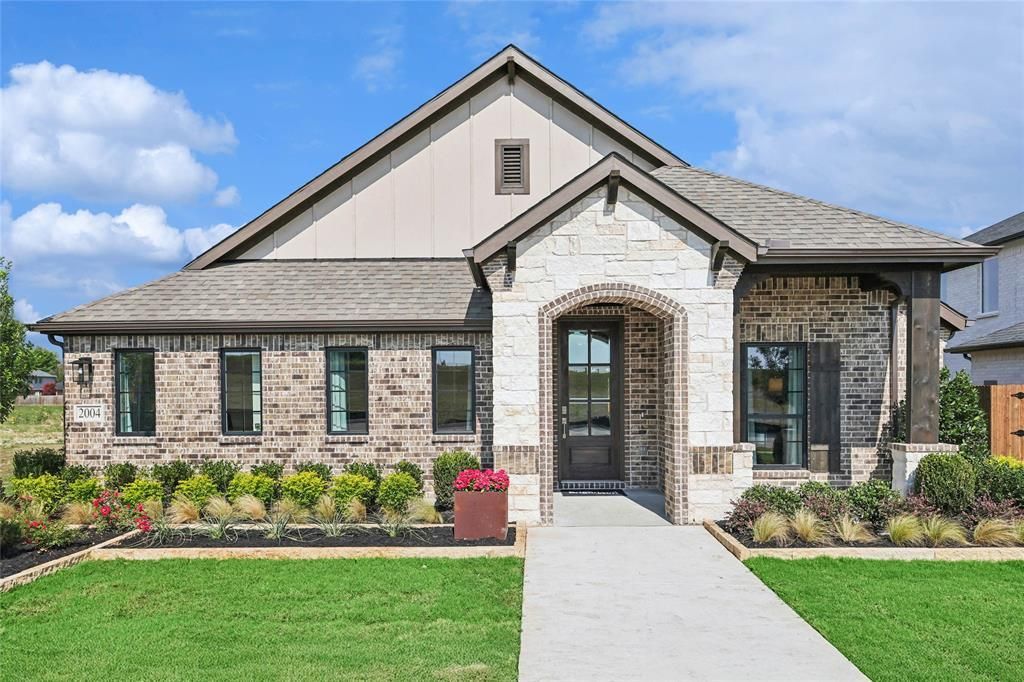
Discover new construction in Sherman, TX at Pebblebrook, featuring a former model home with professionally selected furnishings included. This beautifully designed Laurel floor plan offers 4 bedrooms, 2 bathrooms, a large study, and 2,020 square feet of thoughtfully designed living space. Backing to green space for added privacy and scenic views, this move-in-ready home provides a rare opportunity to own a fully furnished model home in a desirable location. A striking brick and stone exterior creates exceptional curb appeal. Inside, soaring ceilings, a spacious family room, and an open-concept design create a bright and inviting atmosphere. The gourmet kitchen features quartz countertops, a large island, cooktop, built-in oven and microwave, externally vented hood, and abundant cabinetry, making it ideal for everyday living and entertaining. The private primary suite offers a relaxing retreat with a garden tub, glass-enclosed shower, separate vanities, and generous space throughout. Additional highlights include a spacious study, covered patio, professionally landscaped yard, full irrigation system, 6-foot cedar privacy fence, and a finished 2-car garage. The backyard opens to green space, creating a more private and expansive outdoor setting. Built with renowned craftsmanship and attention to detail, this fully furnished former model home offers the perfect blend of luxury, functionality, and move-in-ready convenience.
Property Features
Property Type: Residential - Single Family
Cooling: Ceiling Fan(s), Central Air, Electric
Garage: 2 car attached
Heating: Central, Electric
Home Style: Traditional
Lot Size: 0.20 Acres
Roof Type: Composition
Year Built: 2025
Amenities
Decorative Lighting
Double Vanity
Eat-in Kitchen
Kitchen Island
Open Floorplan
Pantry
Walk-In Closet(s)
Covered Patio/Porch
Rain Gutters
Lighting
Private Yard
Feature Descriptions
Appliances: Dishwasher, Disposal, Electric Water Heater, Gas Oven, Gas Range, Microwave, Tankless Water Heater, Vented Exhaust Fan
Days on Site: 3
Exterior: Brick, Fiber Cement, Rock/Stone, Wood
Fencing: Back Yard, Fenced, Full, Gate, Wood
Flooring: Carpet, Ceramic Tile
Green Features: Appliances, HVAC, Insulation, Low Flow Commode, Rain / Freeze Sensors, Thermostat, Windows
Lot: Interior Lot, Landscaped, Sprinkler System
Lot Dimensions: 55x120
Parcel#: 453017
Parking: Direct Access, Driveway, Garage, Garage Door Opener, Garage Faces Front, Garage Single Door, Inside Entrance, Kitchen Level
Parking Notes: Direct Access, Driveway, Garage, Garage Door Opener, G
Patio/Porch: Covered
Utilities: City Sewer, City Water, Concrete, Curbs, Individual Water Meter, Master Gas Meter, Sidewalk
Local Schools
Elementary School: Henry W Sory
School District: Sherman ISD
Listed By / Shown By
Listed By
Agency Name: DRB Group Realty, LLC
Agency Contact: 512-364-5196
Agent Name: Chaquia Thomas
Shown By
Agency Title: Kelly, Realtors
Agency Phone: (254) 741-1500
Agency Email: info@kellyrealtors.com
Agency Text: (254) 717-6447

Estimate Your Payment
Estimated Payment
$ 1,106.51 per month $978.30 Principal & Interest $0.00 Property Tax (data not provided by mls) $128.21 Homeowner's Insurance
2004 Ridgecrest Lane | MLS# 21370164
This single family home located at 2004 Ridgecrest Lane, Sherman, TX 75092 is currently listed for sale with an asking price of $439,572. This property was built in 2025 and has 4 bedrooms and 2 full baths with 2020 sq. ft. Ridgecrest Lane is located in the Pebblebrook subdivision within the Sherman ISD school district. Search Pebblebrook real estate on www.kellyrealtors.com today.