
BEDS3
BATHS2 full
SQUARE FEET1,785
MLS#21415334
STATUSActive
PROPERTY TYPEResidential - Single Family
SUBDIVISIONFalls Ph 2
SCHOOLAnna ISD
Property Description
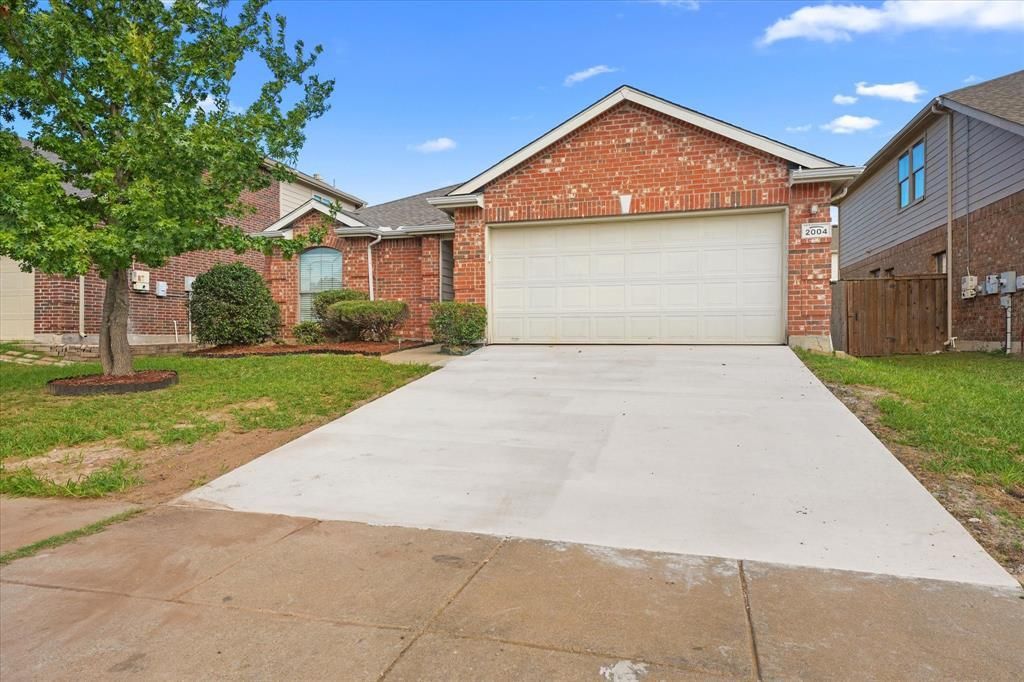
Freshly updated and move-in ready 3-bedroom, 2-bath home in The Falls of Anna. This single-story home offers 1,785 square feet with an open, functional floor plan and no carpet. The kitchen features newly installed quartz countertops, a designer tile backsplash and ample cabinet space. Both bathrooms have also been refreshed with new quartz countertops. Recent improvements include fresh interior paint throughout the walls, ceilings, doors and trim, plus a brand-new driveway. Additional major updates include a roof replacement and interior HVAC equipment replaced within the past few years. Outside, enjoy a private fenced backyard, attached two-car garage and access to the neighborhood community pool. Conveniently located near US-75, schools, shopping and dining. A clean, updated home ready for its next owner.
Property Features
Property Type: Residential - Single Family
Cooling: Central Air, Electric
Fireplaces: 1
Garage: 2 car attached
Heating: Central, Electric
Lot Size: 0.14 Acres
Roof Type: Composition, Shingle
Year Built: 2008
Amenities
Cable TV Available
Chandelier
Decorative Lighting
Double Vanity
Eat-in Kitchen
Granite Counters
High Speed Internet Available
Kitchen Island
Open Floorplan
Pantry
Walk-In Closet(s)
Feature Descriptions
Appliances: Dishwasher, Disposal, Electric Cooktop, Microwave
Exterior: Brick
Fencing: Fenced
Fireplace: Brick, Masonry, Metal, Wood Burning
Flooring: Ceramic Tile, Luxury Vinyl Plank
HOA Fee: 250/ Semi-Annual
Laundry: Utility Room
Parcel#: R855000L01901
Parking: Garage, Garage Faces Front, On Street
Parking Notes: Garage, Garage Faces Front, On Street
Utilities: All Weather Road, City Sewer, City Water, Concrete
Room Sizes
Bedroom-Primary: 16.00 x 16.00 Level - 1
Living Room: 17.00 x 16.00 Level - 1
Bedroom: 12.00 x 12.00 Level - 1
Bath-Primary: 12.00 x 12.00 Level - 1
Local Schools
Elementary School: Sue Evelyn Rattan
School District: Anna ISD
Listed By / Shown By
Listed By
Agency Name: Mersal Realty
Agency Contact: 972-983-9188
Agent Name: Gary Singh
Shown By
Agency Title: Kelly, Realtors
Agency Phone: (254) 741-1500
Agency Email: info@kellyrealtors.com
Agency Text: (254) 717-6447

Estimate Your Payment
Estimated Payment
$ 729.75 per month $645.19 Principal & Interest $0.00 Property Tax (data not provided by mls) $84.55 Homeowner's Insurance
2004 Athabasca Falls Drive | MLS# 21415334
This single family home located at 2004 Athabasca Falls Drive, Anna, TX 75409 is currently listed for sale with an asking price of $289,900. This property was built in 2008 and has 3 bedrooms and 2 full baths with 1785 sq. ft. Athabasca Falls Drive is located in the Falls Ph 2 subdivision within the Anna ISD school district. Search Falls Ph 2 real estate on www.kellyrealtors.com today.