
BEDS3
BATHS2 full
SQUARE FEET2,406
MLS#21391052
STATUSActive
PROPERTY TYPEResidential - Single Family
SUBDIVISIONLakeview Estate #4
SCHOOLEnnis ISD
Property Description
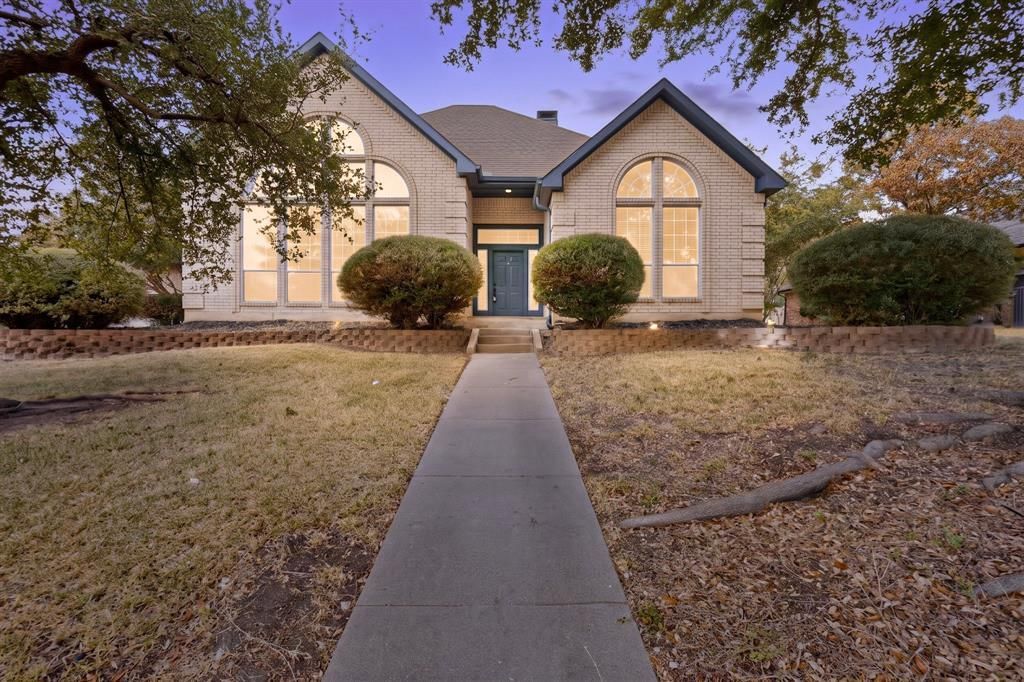
Welcome home! This beautifully updated 3-bedroom, 2-bath home with 2 dining areas and 2 living areas offers a bright, open layout designed for comfortable living and effortless entertaining. The spacious kitchen features updated SS appliances, quartz countertops and opens seamlessly to the dining and living areas, creating the perfect gathering space for family and friends.The split-bedroom floor plan provides privacy and flexibility, while abundant natural light throughout the home creates a warm and inviting atmosphere. Step outside to enjoy plenty of outdoor space—perfect for family fun, relaxing, entertaining, or enjoying your morning coffee.With thoughtful updates, a functional layout, and inviting indoor and outdoor living spaces, this home is ready to welcome its next owners!
Property Features
Property Type: Residential - Single Family
Cooling: Ceiling Fan(s), Central Air, Electric
Fireplaces: 1
Garage: 2 car attached
Heating: Central, Electric, Fireplace(s)
Home Style: Traditional
Lot Size: 0.31 Acres
Roof Type: Composition
Year Built: 1995
Amenities
Cable TV Available
Eat-in Kitchen
Granite Counters
Open Floorplan
Pantry
Walk-In Closet(s)
Covered Patio/Porch
Rain Gutters
Private Yard
Feature Descriptions
Appliances: Dishwasher, Disposal, Electric Range, Microwave
Days on Site: 1
Exterior: Brick
Fencing: Wood
Fireplace: Wood Burning
Flooring: Carpet, Luxury Vinyl Plank, Tile
Laundry: Utility Room
Lot: Few Trees, Landscaped, Subdivision
Parcel#: 201142
Parking: Covered, Driveway, Garage, Garage Faces Side, Garage Single Door
Parking Notes: Covered, Driveway, Garage, Garage Faces Side, Garage S
Patio/Porch: Covered
Utilities: Cable Available, City Sewer, Curbs, Electricity Connected, Individual Water Meter, Sidewalk
Window: Window Coverings
Local Schools
Elementary School: Bowie
School District: Ennis ISD
Listed By / Shown By
Listed By
Agency Name: Metro Cities Realty
Agency Contact: 214-500-3335
Agent Name: Sylvia Cantu
Shown By
Agency Title: Kelly, Realtors
Agency Phone: (254) 741-1500
Agency Email: info@kellyrealtors.com
Agency Text: (254) 717-6447

Estimate Your Payment
Estimated Payment
$ 956.30 per month $845.49 Principal & Interest $0.00 Property Tax (data not provided by mls) $110.80 Homeowner's Insurance
2002 Clearview Drive | MLS# 21391052
This single family home located at 2002 Clearview Drive , Ennis, TX 75119 is currently listed for sale with an asking price of $379,900. This property was built in 1995 and has 3 bedrooms and 2 full baths with 2406 sq. ft. Clearview Drive is located in the Lakeview Estate #4 subdivision within the Ennis ISD school district. Search Lakeview Estate #4 real estate on www.kellyrealtors.com today.