
BEDS3
BATHS2 full
SQUARE FEET1,512
MLS#1999637
STATUSNew
PROPERTY TYPEResidential - Mobile Home
SUBDIVISIONcity
SCHOOLFalls City ISD
Property Description
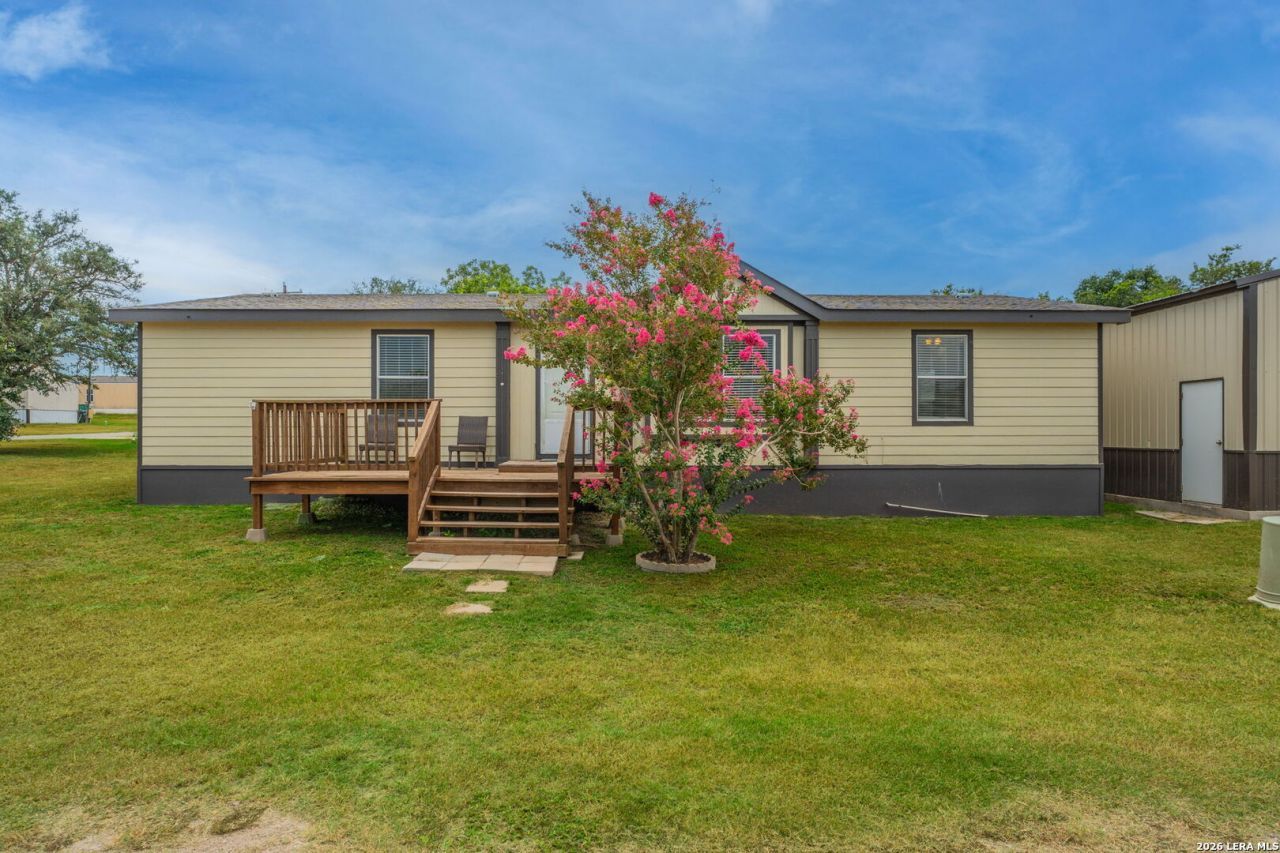
**Falls City ISD**Built in 2012, this spacious 3-bedroom, 2-bath manufactured home offers modern living with an open-concept floor plan designed for comfort and functionality. The well-appointed kitchen flows seamlessly into the living and dining areas, making it ideal for everyday living and entertaining. The generous primary suite includes a private bath, while two additional bedrooms provide flexibility for family, guests, or a home office. A standout feature of the property is the impressive 36 x 36 metal two-bay shop, offering ample space for vehicles, boats, trailers, equipment, hobbies, or workshop needs. Whether youre looking for extra storage or a place to tackle your next project, this versatile building adds exceptional value. Conveniently located at 200 Elwood Street in Falls City, this move-in-ready property combines modern amenities with practical features to fit a variety of lifestyles. Schedule your private showing today.
Property Features
Property Type: Residential - Mobile Home
Cooling: One Central
Fuel Type: Electric
Heating: Central
Home Style: Manufactured Home - Double Wide
Lot Size: 0.17 Acres
Roof Type: Composition
Stories: 1.0
Taxes: $1,691
Year Built: 2012
Feature Descriptions
Builder Name: NON-known
Days on Site: 3
Exterior: Siding
Flooring: Vinyl
HOA Mandatory: No
Inclusions: Ceiling Fans, Washer Connection, Dryer Connection, Stove/Range, Refrigerator, Dishwasher, Electric Water Heater
Interior: One Living Area, Liv/Din Combo, Island Kitchen, Shop, Utility Room Inside, Open Floor Plan
Neighborhood Amenities: Park/Playground, Sports Court
Parking: Two Car Garage, Detached, Oversized
Pool/Spa: None
Tax By Multiple Counties: No
Type: Manufactured
Water/Sewer: City
Windows: All Remain
Room Sizes
Bedroom 2: 13 X 10
Bedroom 3: 13 X 10
Kitchen: 14 X 11
Dining Room: 14 X 11
Living Room: 22 X 13
Utility Room: 6 X 6
Local Schools
High School: Fall City
Middle School: Fall City
Elementary School: Fall City
School District: Falls City ISD
Listed By / Shown By
Listed By
Agency Name: Luxury Home & Land Sales, LLC
Agency Phone: (210) 355-3644
Shown By
Agency Title: Kelly, Realtors
Agency Phone: (254) 741-1500
Agency Email: info@kellyrealtors.com
Agency Text: (254) 717-6447

Estimate Your Payment
Estimated Payment
$ 732.47 per month $523.01 Principal & Interest $140.92 Property Tax $68.54 Homeowner's Insurance
200 W Elwood St | MLS# 1999637
This single family home located at 200 W Elwood St, Falls City, TX 78113 is currently listed for sale with an asking price of $235,000. This property was built in 2012 and has 3 bedrooms and 2 full baths with 1512 sq. ft. W Elwood St is located in the city subdivision within the Falls City ISD school district. Search City real estate on www.kellyrealtors.com today.