
BEDS3
BATHS2 full
SQUARE FEET1,686
MLS#21322880
STATUSActive
PROPERTY TYPEResidential - Single Family
SUBDIVISIONRichardson Heights 06
SCHOOLRichardson ISD
Property Description
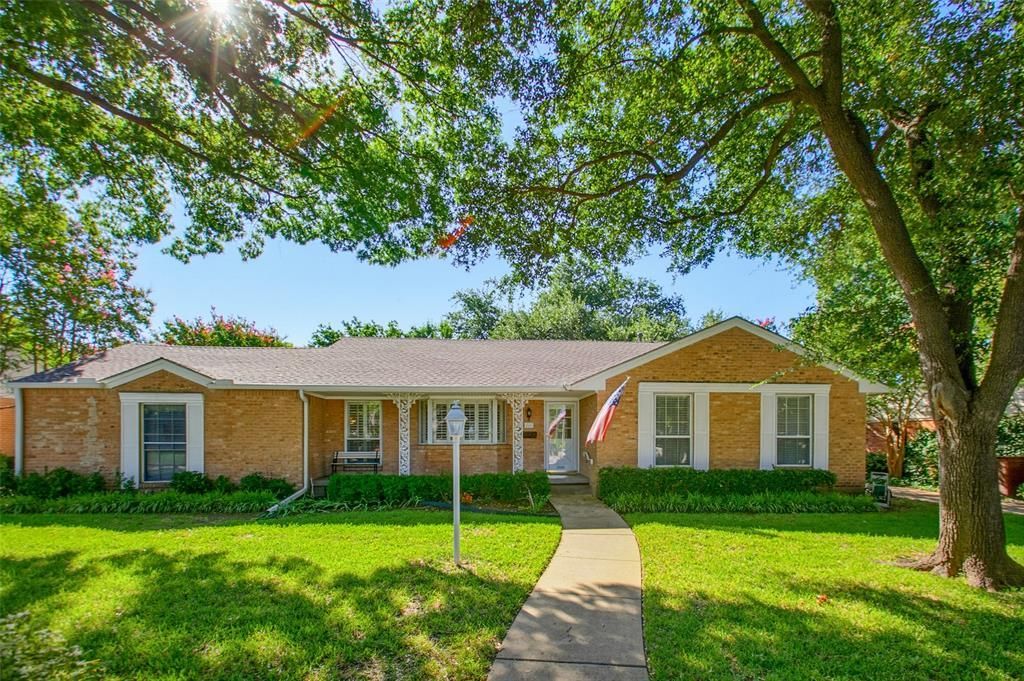
Charming Home in highly sought-after Richardson Heights nestled beneath a canopy of majestic shade trees, this home has been lovingly maintained by the same owner since 1963 and is ready for its next chapter. Situated on an oversized .25 Acre Lot, the property offers mature landscaping, towering trees, and a private backyard enclosed by board-on-board fence while backing directly to Richardson Heights Elementary - creating a peaceful setting with no neighbors directly behind backyard. Original charm exudes throughout with plantation shutters in living and dining areas and beautiful hardwood floors throughout the house. Spacious second living area with luxury vinyl floors featuring a cozy fireplace and beamed ceiling. Sunroom offers relaxing views of the private backyard with natural light, making it the perfect space for morning coffee, entertaining, or simply enjoying the tranquil surroundings. This classic pier and beam home features 3 bedrooms, 2 full bathrooms and oversized 2 car attached garage with an extended driveway providing ample parking and storage. Ideal location minutes from 75, conveniently positioned between LBJ and George Bush Turnpike with exceptional access to shopping, dining, entertainment and major employment centers.
Property Features
Property Type: Residential - Single Family
Cooling: Ceiling Fan(s), Central Air, Electric
Fireplaces: 1
Garage: 2 car attached
Heating: Central, Natural Gas
Home Style: Traditional
Lot Size: 0.25 Acres
Roof Type: Composition
Year Built: 1958
Amenities
Cable TV Available
Decorative Lighting
Eat-in Kitchen
High Speed Internet Available
Pantry
Walk-In Closet(s)
Covered Deck
Covered Patio/Porch
Feature Descriptions
Appliances: Dishwasher, Microwave, Refrigerator, Vented Exhaust Fan
Days on Site: 4
Exterior: Brick
Fencing: Wood
Fireplace: Brick, Living Room
Flooring: Carpet, Ceramic Tile
Laundry: Electric Dryer Hookup, In Kitchen, Utility Room, Full Size W/D Area, Dryer Hookup, Washer Hookup
Lot: Interior Lot, Landscaped, Lrg. Backyard Grass, Many Trees, Subdivision
Other Equipment: Irrigation Equipment
Parcel#: 42158500560070000
Parking: Concrete, Driveway, Garage, Garage Door Opener, Garage Faces Rear, Garage Single Door, Inside Entrance, Oversized
Parking Notes: Concrete, Driveway, Garage, Garage Door Opener, Garage
Utilities: Cable Available, City Sewer, City Water, Concrete, Curbs, Individual Gas Meter, Individual Water Meter, Sewer Available, Sidewalk
Room Sizes
Bedroom-Primary: 19.00 x 12.00 Level - 1
Bedroom: 15.00 x 11.00 Level - 1
Bedroom: 15.00 x 10.00 Level - 1
Living Room: 18.00 x 14.00 Level - 1
Kitchen: 12.00 x 9.00 Level - 1
Dining Room: 16.00 x 12.00 Level - 1
Laundry: 5.00 x 5.00 Level - 1
Local Schools
Elementary School: Richardson Heights
School District: Richardson ISD
Listed By / Shown By
Listed By
Agency Name: Coldwell Banker Apex, REALTORS
Agency Contact: 972-322-1363
Agent Name: Rhonda Bennett
Shown By
Agency Title: Kelly, Realtors
Agency Phone: (254) 741-1500
Agency Email: info@kellyrealtors.com
Agency Text: (254) 717-6447

Estimate Your Payment
Estimated Payment
$ 1,005.63 per month $889.11 Principal & Interest $0.00 Property Tax (data not provided by mls) $116.52 Homeowner's Insurance
200 N Weatherred Drive | MLS# 21322880
This single family home located at 200 N Weatherred Drive, Richardson, TX 75080 is currently listed for sale with an asking price of $399,500. This property was built in 1958 and has 3 bedrooms and 2 full baths with 1686 sq. ft. N Weatherred Drive is located in the Richardson Heights 06 subdivision within the Richardson ISD school district. Search Richardson Heights 06 real estate on www.kellyrealtors.com today.