
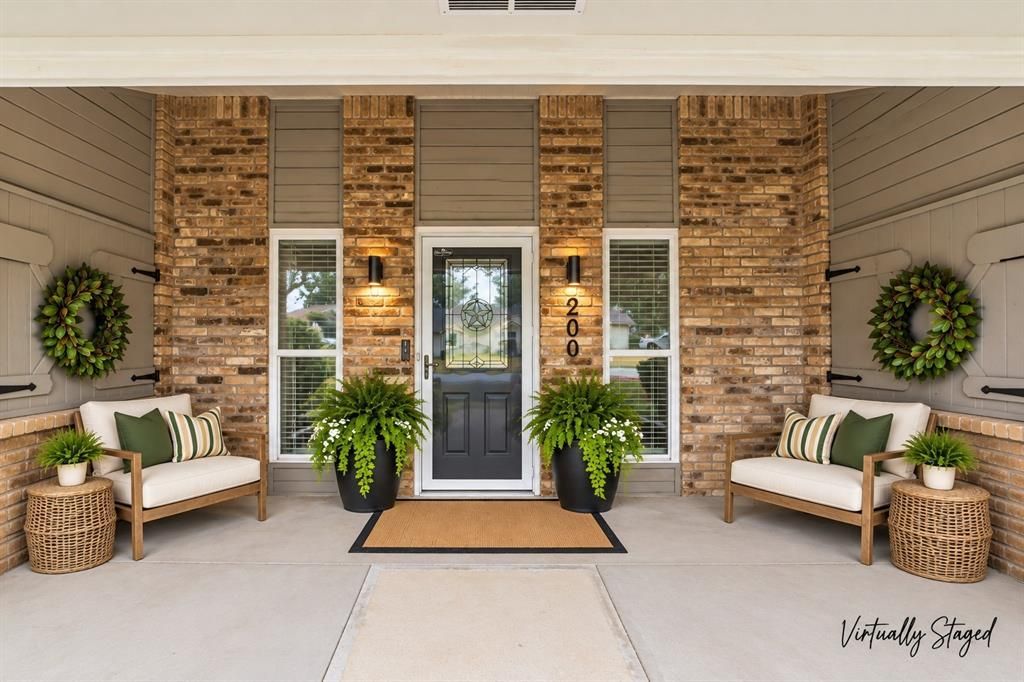
BEDS3
BATHS2 full
SQUARE FEET1,898
MLS#21406714
STATUSActive
PROPERTY TYPEResidential - Single Family
SUBDIVISIONWestpark Add
SCHOOLFort Worth ISD
Property Description
Welcome to this beautifully updated 3-bedroom, 2-bath ranch-style home situated on a spacious corner lot in the heart of Benbrook! Conveniently located near Benbrook Lake, shopping, dining and major highways including I-20, I-30 and Loop 820, you'll have easy access to Fort Worth while still enjoying the established feel of Benbrook. Inside, you'll find a thoughtfully refreshed interior featuring an updated kitchen, renovated bathrooms, newer windows, an updated fireplace and fresh finishes throughout. The primary suite features a beautifully remodeled, spa-inspired bathroom, while the home's functional single-story layout offers comfortable everyday living with plenty of character. Outside, the oversized backyard with a covered patio provides room to relax, entertain, play or let the dogs roam, with mature landscaping adding to the charm of the property. The corner-lot setting and distinctive ranch-style elevation give this home a presence all its own. 200 Lansford is ready for its next chapter!
Property Features
Property Type: Residential - Single Family
Cooling: Central Air, Electric
Fireplaces: 1
Garage: 2 car attached
Heating: Central, Electric
Home Style: Ranch
Lot Size: 0.16 Acres
Roof Type: Composition
Year Built: 1978
Amenities
Built-in Features
Decorative Lighting
Covered Patio/Porch
Garden(s)
Private Yard
Feature Descriptions
Appliances: Dishwasher, Disposal, Electric Cooktop, Electric Oven
Days on Site: 9
Fencing: Wood
Fireplace: Living Room, Wood Burning
Flooring: Carpet, Ceramic Tile, Wood
Green Features: Windows
Laundry: Electric Dryer Hookup, Utility Room, Washer Hookup
Lot: Corner Lot, Landscaped, Subdivision
Parcel#: 03474364
Parking: Garage, Garage Door Opener, Garage Faces Side, Garage Single Door
Parking Notes: Garage, Garage Door Opener, Garage Faces Side, Garage
Patio/Porch: Covered, Enclosed, Front Porch, Patio
Utilities: City Sewer, City Water, Sidewalk
Room Sizes
Living Room: 21.00 x 17.00 Level - 1
Family Room: 12.00 x 11.00 Level - 1
Bedroom-Primary: 18.00 x 13.00 Level - 1
Bedroom: 12.00 x 12.00 Level - 1
Bedroom: 12.00 x 12.00 Level - 1
Kitchen: 10.00 x 6.00 Level - 1
Breakfast Room: 10.00 x 9.00 Level - 1
Local Schools
Elementary School: Westpark
School District: Fort Worth ISD
Listed By / Shown By
Listed By
Agency Name: The Property Shop
Agency Contact: 817-888-8849
Agent Name: Crissy Robinson
Shown By
Agency Title: Kelly, Realtors
Agency Phone: (254) 741-1500
Agency Email: info@kellyrealtors.com
Agency Text: (254) 717-6447

Estimate Your Payment
Estimated Payment
$ 994.31 per month $879.10 Principal & Interest $0.00 Property Tax (data not provided by mls) $115.21 Homeowner's Insurance
200 Lansford Drive | MLS# 21406714
This single family home located at 200 Lansford Drive, Benbrook, TX 76126 is currently listed for sale with an asking price of $395,000. This property was built in 1978 and has 3 bedrooms and 2 full baths with 1898 sq. ft. Lansford Drive is located in the Westpark Add subdivision within the Fort Worth ISD school district. Search Westpark Add real estate on www.kellyrealtors.com today.