
BEDS3
BATHS2 full
SQUARE FEET1,903
MLS#21375822
STATUSActive
PROPERTY TYPEResidential - Single Family
SUBDIVISIONValley Heights Ph Mountain 01
SCHOOLJoshua ISD
Property Description
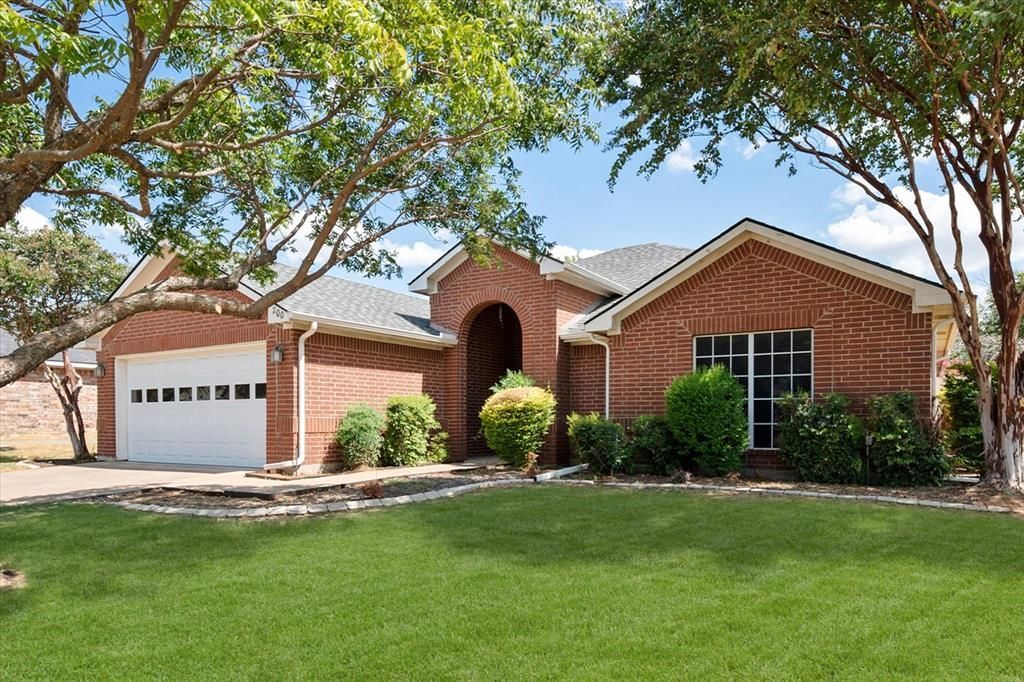
Don't sleep on this beautifully clean and move-in ready home with large yard and fresh new carpet! Former model home on large corner lot is in a prime location in an adorable neighborhood. Open concept living with high ceilings, dramatic arches and a wood burning fireplace. A blank slate for your design ideas. This home was well cared for by one family and now you have the opportunity to enjoy outdoor life with a covered and extended patio. Kitchen is well equipped and includes a convenient pantry. Spacious primary bedroom leads to an ensuite bath with separate tub and shower and two sinks. HUGE walk in closet with ample space and shelving. Don't miss this one - schedule an appointment today!
Property Features
Property Type: Residential - Single Family
Cooling: Ceiling Fan(s), Central Air, Electric
Fireplaces: 1
Garage: 2 car attached
Heating: Central, Electric, Fireplace(s)
Home Style: Traditional
Lot Size: 0.32 Acres
Roof Type: Composition
Year Built: 2003
Amenities
Chandelier
Decorative Lighting
Eat-in Kitchen
High Speed Internet Available
Kitchen Island
Open Floorplan
Pantry
Rain Gutters
Storage
Feature Descriptions
Appliances: Dishwasher, Disposal, Electric Range, Microwave
Exterior: Brick
Fencing: Back Yard, Wood
Fireplace: Brick, Living Room, Raised Hearth, Wood Burning
Flooring: Carpet, Ceramic Tile
Laundry: Electric Dryer Hookup, Utility Room, Full Size W/D Area, Dryer Hookup, Washer Hookup
Lot: Corner Lot, Landscaped, Sprinkler System, Subdivision
Parcel#: 126492409070
Parking: Garage, Garage Door Opener, Garage Faces Front, Garage Single Door, Inside Entrance, Kitchen Level, Side By Side
Parking Notes: Garage, Garage Door Opener, Garage Faces Front, Garag
Utilities: Cable Available, City Sewer, City Water, Concrete, Curbs, Individual Water Meter
Room Sizes
Bedroom-Primary: 17.00 x 13.00 Level - 1
Bath-Primary: 13.00 x 8.00 Level - 1
Bedroom: 12.00 x 11.00 Level - 1
Bedroom: 12.00 x 11.00 Level - 1
Kitchen: 12.00 x 12.00 Level - 1
Utility Room: 7.00 x 6.00 Level - 1
Breakfast Room: 12.00 x 10.00 Level - 1
Dining Room: 13.00 x 10.00 Level - 1
Local Schools
Elementary School: Njoshua
School District: Joshua ISD
Listed By / Shown By
Listed By
Agency Name: Real Broker, LLC
Agency Contact: 855-450-0442
Agent Name: Beth Steinke
Shown By
Agency Title: Kelly, Realtors
Agency Phone: (254) 741-1500
Agency Email: info@kellyrealtors.com
Agency Text: (254) 717-6447

Estimate Your Payment
Estimated Payment
$ 792.93 per month $701.05 Principal & Interest $0.00 Property Tax (data not provided by mls) $91.88 Homeowner's Insurance
200 Arrowhead Drive | MLS# 21375822
This single family home located at 200 Arrowhead Drive, Burleson, TX 76028 is currently listed for sale with an asking price of $315,000. This property was built in 2003 and has 3 bedrooms and 2 full baths with 1903 sq. ft. Arrowhead Drive is located in the Valley Heights Ph Mountain 01 subdivision within the Joshua ISD school district. Search Valley Heights Ph Mountain 01 real estate on www.kellyrealtors.com today.