
BEDS4
BATHS3 full
SQUARE FEET3,208
MLS#21280783
STATUSActive
PROPERTY TYPEResidential - Single Family
SUBDIVISIONCross Fence at Oak Vista
SCHOOLMaypearl ISD
Property Description
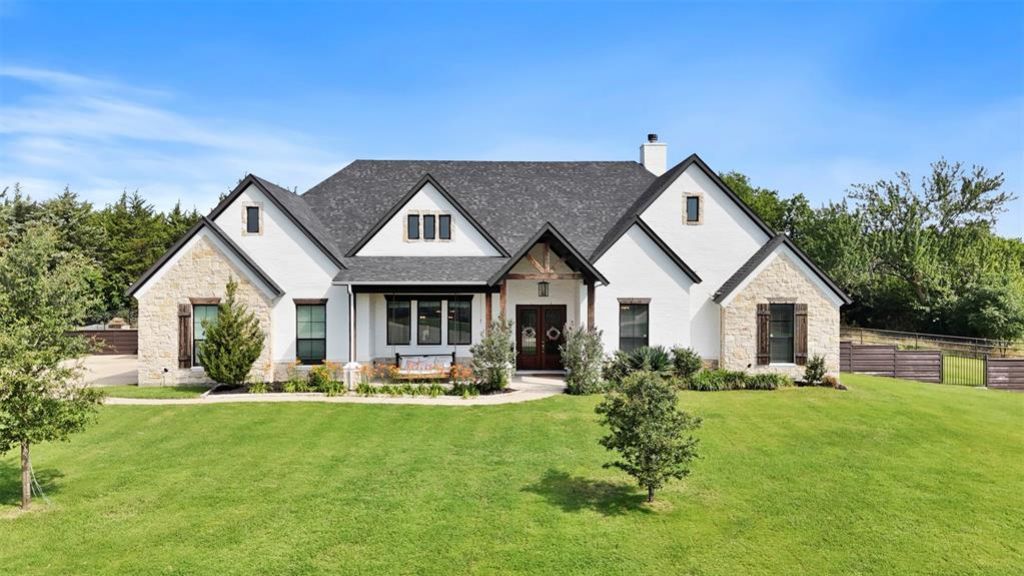
Stunning 4 bedroom, 3 bath Elmwood home offering the perfect blend of luxury, comfort, and functionality! This beautifully designed open-concept floor plan is filled with NATURAL LIGHT and features soaring VAULTED CEILINGS, a grand DOUBLE DOOR ENTRY, and spacious living areas ideal for entertaining. The gourmet kitchen includes DOUBLE OVENS, oversized island seating, and abundant storage. Enjoy a spacious GAME ROOM and a SPACIOUS OFFICE. The private primary suite features a spa-like bath with soaking tub, OVERSIZED WALK IN SHOWER and large closet. Step outside to enjoy the vaulted front and back porches, OUTDOOR FIREPLACE, large fenced backyard, and additional unfenced wooded area with mature trees offering privacy and scenic views. Additional features include a 4 CAR GARAGE - offering the perfect flex space! This exceptional home combines modern style with peaceful outdoor living in one stunning package.
Property Features
Property Type: Residential - Single Family
Cooling: Central Air
Fireplaces: 2
Garage: 4 car attached
Heating: Central
Home Style: Traditional
Lot Size: 1.29 Acres
Roof Type: Shingle
Year Built: 2021
Amenities
Built-in Features
Chandelier
Decorative Lighting
Eat-in Kitchen
Flat Screen Wiring
Granite Counters
High Speed Internet Available
Kitchen Island
Natural Woodwork
Open Floorplan
Pantry
Smart Home System
Sound System Wiring
Vaulted Ceiling(s)
Walk-In Closet(s)
Covered Patio/Porch
Dog Run
Rain Gutters
Feature Descriptions
Appliances: Dishwasher, Disposal, Electric Cooktop, Electric Oven, Electric Range, Electric Water Heater, Microwave, Double Oven
Days on Site: 60
Exclusions: All curtains and rods.
Exterior: Brick, Stone Veneer
Fencing: Gate, Pipe, Wood
Fireplace: Living Room, Outside, Stone
Flooring: Engineered Wood, Tile
Green Features: 12 inch+ Attic Insulation, Windows
HOA Fee: 480/ Annually
Laundry: Electric Dryer Hookup, Utility Room, Dryer Hookup, Washer Hookup
Lot: Cul-De-Sac, Landscaped, Many Trees, Oak, Sprinkler System, Subdivision
Parcel#: 282460
Parking: Concrete, Driveway, Garage Door Opener, Garage Double Door, Garage Faces Rear, Garage Faces Side, Garage Single Door, Inside Entrance, Lighted
Parking Notes: Concrete, Driveway, Garage Door Opener, Garage Double
Patio/Porch: Covered
Utilities: Cable Available, Community Mailbox, Concrete, Electricity Connected, Individual Water Meter, Outside City Limits, Underground Utilities
Window: Window Coverings
Local Schools
Elementary School: Maypearl
School District: Maypearl ISD
Listed By / Shown By
Listed By
Agency Name: RE/MAX FRONTIER
Agent Name: Amy Brown
Shown By
Agency Title: Kelly, Realtors
Agency Phone: (254) 741-1500
Agency Email: info@kellyrealtors.com
Agency Text: (254) 717-6447

Estimate Your Payment
Estimated Payment
$ 1,734.37 per month $1,533.42 Principal & Interest $0.00 Property Tax (data not provided by mls) $200.96 Homeowner's Insurance
20 Ellis Oak Court | MLS# 21280783
This single family home located at 20 Ellis Oak Court, Waxahachie, TX 75167 is currently listed for sale with an asking price of $689,000. This property was built in 2021 and has 4 bedrooms and 3 full baths with 3208 sq. ft. Ellis Oak Court is located in the Cross Fence at Oak Vista subdivision within the Maypearl ISD school district. Search Cross Fence At Oak Vista real estate on www.kellyrealtors.com today.