
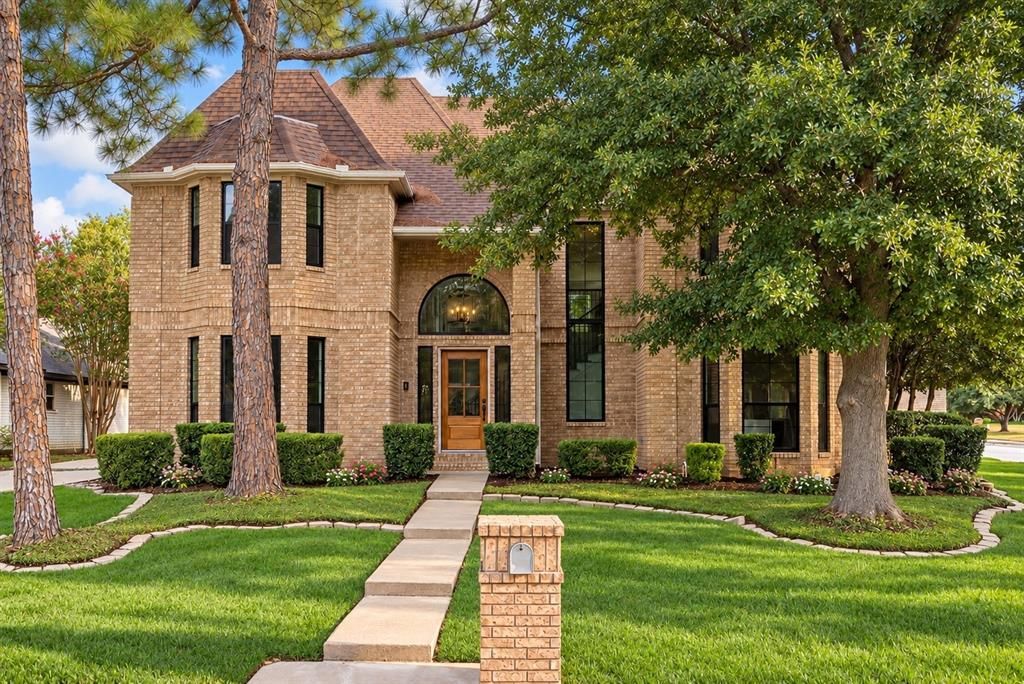
BEDS4
BATHS3 full 1 partial
SQUARE FEET3,424
MLS#21401735
STATUSActive
PROPERTY TYPEResidential - Single Family
SUBDIVISIONTrophy Club #11
SCHOOLNorthwest ISD
Property Description
A rare, turn key offering in a beautiful, tree-lined Trophy Club neighborhood, this Maverick Design renovation brings together refined style & effortless entertaining with a backyard oasis set around a pool.Set on an expansive .270-acre corner lot with a coveted 3-car garage, rolling hills and beautiful topography make this opportunity picture perfect.The thoughtfully arranged floor plan is as functional as it is striking. A statement staircase, soaring beamed ceiling and overlooking loft create a memorable first impression. Abundant natural light abounds, while elegant formal dining, a gorgeous kitchen and a charming breakfast nook welcome gatherings both grand and intimate. The 1st-floor primary suite offers room for a reading nook with spacious ensuite bath with beautiful tilework, separate vanities and a garden tub. Upstairs, 4 bedrooms are arranged in pairs, each sharing a stylish Jack-and-Jill bathroom with dual sinks. The versatile loft offers space for a game room, home gym, office or a comfortable place to unwind. A beautifully finished laundry room with abundant storage brings thoughtful design to everyday routines.Encompassed by a privacy fence, the backyard is a sweet escape. A sparkling pool, multiple covered and uncovered patios offer lounging, outdoor dining, and evenings beneath the stars. Bring your design inspiration to the side yard beside the pool: (pics 37-40 digitaly edited) so envision a bocce ball court, add grass or turf for green space, or create your own putting green. Make it yours!The lifestyle extends well beyond the doorstep, with Northwest ISD’s Samuel Beck Elementary, Medlin Middle and Byron Nelson High School, plus nearby pickleball, tennis, parks and trails. Enjoy local dining, shopping at Southlake Town Square and convenient SH 114 access to DFW and Alliance airports. Discover a home where beautiful design, everyday comfort and outdoor living come together - a truly rare, turn key offering.
Property Features
Property Type: Residential - Single Family
Cooling: Ceiling Fan(s), Central Air
Fireplaces: 1
Garage: 3 car attached
Heating: Electric
Home Style: Traditional
Lot Size: 0.27 Acres
Roof Type: Composition
Year Built: 1985
Amenities
Chandelier
Decorative Lighting
Vaulted Ceiling(s)
Walk-In Closet(s)
Covered Patio/Porch
Rain Gutters
Feature Descriptions
Appliances: Dishwasher, Disposal, Gas Range, Microwave
Community Features: Community Pool, Golf, Jogging Path/Bike Path, Park, Playground, Tennis Court(s)
Days on Site: 10
Exclusions: All staging decor and furniture.
Exterior: Brick, Wood
Fencing: Privacy, Wood
Fireplace: Wood Burning
Flooring: Carpet, Ceramic Tile, Engineered Wood
Laundry: Utility Room, Full Size W/D Area
Lot: Corner Lot, Few Trees, Landscaped, Sprinkler System
Parcel#: R70728
Parking: Alley Access, Garage Faces Side, Oversized
Parking Notes: Alley Access, Garage Faces Side, Oversized
Patio/Porch: Covered, Enclosed, Patio, Rear Porch, See Remarks
Pool: Gunite, In Ground
Swimming Pool: Yes
Utilities: Alley, MUD Sewer, MUD Water
Local Schools
Elementary School: Beck
School District: Northwest ISD
Listed By / Shown By
Listed By
Agency Name: Keller Williams Urban Dallas
Agency Contact: 214-766-1892
Agent Name: Alexa Anderson
Shown By
Agency Title: Kelly, Realtors
Agency Phone: (254) 741-1500
Agency Email: info@kellyrealtors.com
Agency Text: (254) 717-6447

Estimate Your Payment
Estimated Payment
$ 2,643.09 per month $2,336.84 Principal & Interest $0.00 Property Tax (data not provided by mls) $306.25 Homeowner's Insurance
2 Crestwood Drive | MLS# 21401735
This single family home located at 2 Crestwood Drive, Trophy Club, TX 76262 is currently listed for sale with an asking price of $1,050,000. This property was built in 1985 and has 4 bedrooms and 3 full and 1 partial baths with 3424 sq. ft. Crestwood Drive is located in the Trophy Club #11 subdivision within the Northwest ISD school district. Search Trophy Club #11 real estate on www.kellyrealtors.com today.