
BEDS4
BATHS2 full
SQUARE FEET1,706
MLS#2020311
STATUSNew
PROPERTY TYPEResidential - Single Family
SUBDIVISIONSaddleRidge
SCHOOLLytle
Property Description
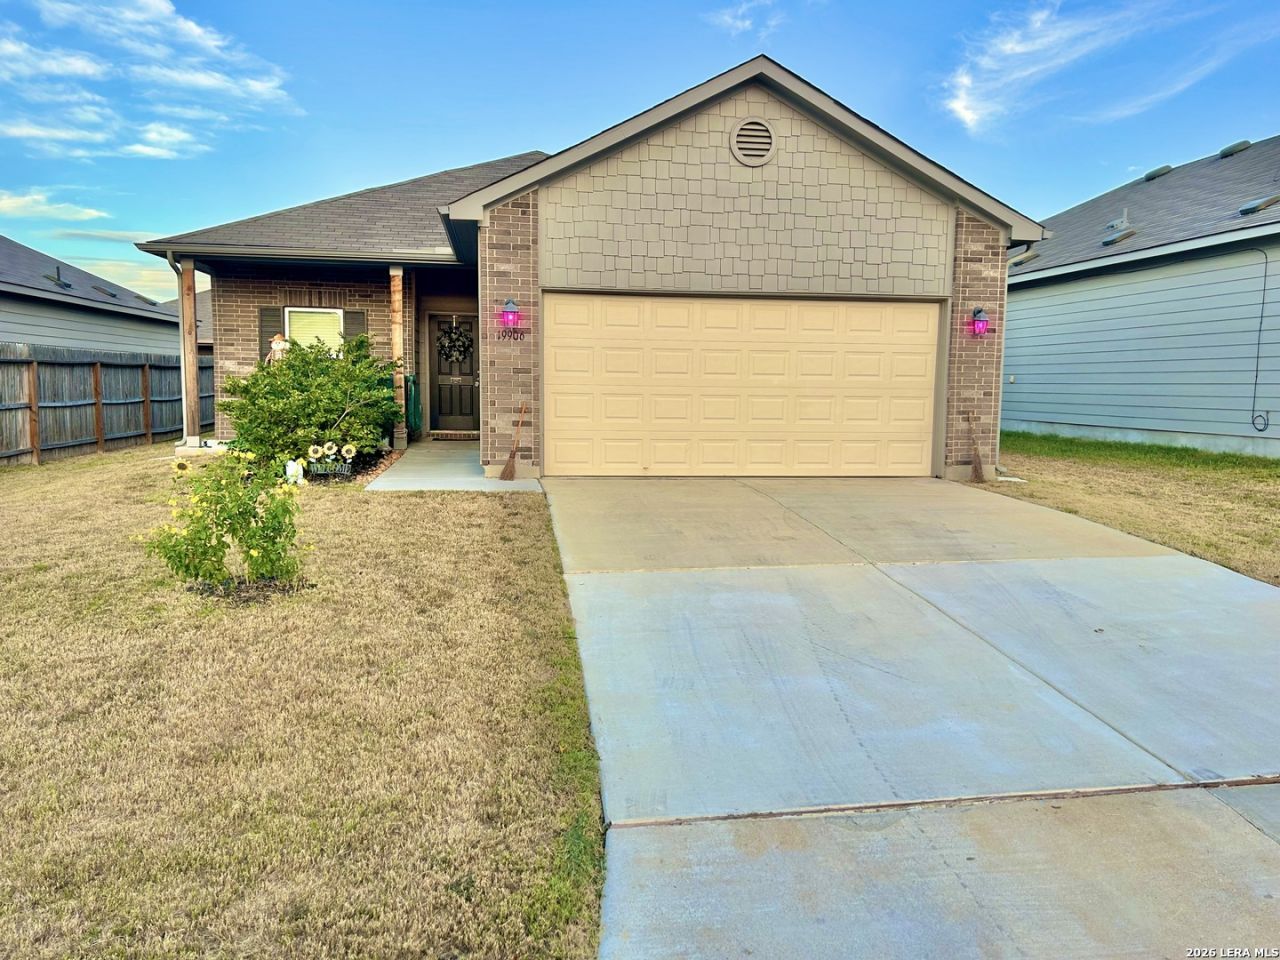
Step inside this beautifully maintained 4-bedroom, 2 bath home featuring a functional 2 car garage. Designed for modern living, this property offers an open concept layout that seamlessly connects the living, dining, and kitchen areas. The bright and airy kitchen boasts ample granite counter space, modern cabinetry, stainless steel appliances, Washer & Dryer, and a convenient breakfast bar. The private primary suite serves as a relaxing retreat with an en-suite bath and a spacious walk-in closet. Three additional bedrooms provide plenty of flexibility for family, guests, or a dedicated home office. Garage door openers, and Energy Star Windows. Outside, enjoy a generous, fenced backyard. Located in a friendly and accessible neighborhood close to local schools, shopping, and parks, this home has it all. Furnished with appliances (or not), yard upkeep is included to make easy move in. There are 8 years left on the Insurance backed Ten-Year Structural Warranty from the Builder.
Property Features
Property Type: Residential - Single Family
Cooling: One Central
Fuel Type: Electric
Heating: Central
Home Style: One Story
Lot Size: 0.14 Acres
Roof Type: Composition
Stories: 1.0
Taxes: $6,564
Year Built: 2023
Feature Descriptions
Accessibility: 2+ Access Exits, Int Door Opening 32"+, Ext Door Opening 36"+,36 inch or more wide halls, Low Closet Rods, No Stairs, First Floor Bath, Full Bath/Bed on 1st Flr, First Floor Bedroom, Stall Shower
Builder Name: RAUSCH
Exterior: Brick, Cement Fiber
Flooring: Carpeting, Vinyl
Foundation: Slab
Hoa Fee: 360/Annually
HOA Mandatory: Yes
HOA Name: SADDLE RIDGE HOMEOWNERS
Inclusions: Ceiling Fans, Washer Connection, Dryer Connection, Washer, Dryer, Self-Cleaning Oven, Microwave Oven, Refrigerator, Disposal, Dishwasher, Ice Maker Connection, Smoke Alarm, Garage Door Opener
Interior: One Living Area, Breakfast Bar, Walk-In Pantry, Utility Room Inside,1st Floor Lvl/No Steps, High Ceilings, Open Floor Plan, High Speed Internet, All Bedrooms Downstairs, Laundry Main Level
Multiple HOA: No
Neighborhood Amenities: None
Parking: Two Car Garage
Pool/Spa: None
Supplier - Electric: CPS
Supplier - Garbage: CITY
Supplier - Sewer: CITY
Supplier - Water: CITY
Tax By Multiple Counties: No
Type: Single Family Detached
Water/Sewer: Water System, Sewer System, City
Windows: All Remain
Room Sizes
Bedroom 2: 10 X 12
Bedroom 3: 10 X 12
Bedroom 4: 11 X 9
Kitchen: 14 X 16
Dining Room: 14 X 9
Living Room: 23 X 16
Utility Room: 8 X 8
Local Schools
High School: Lytle
Middle School: Lytle
Elementary School: Lytle
School District: Lytle
Listed By / Shown By
Listed By
Agency Name: Tri County Realty
Agency Phone: (830) 772-3360
Shown By
Agency Title: Kelly, Realtors
Agency Phone: (254) 741-1500
Agency Email: info@kellyrealtors.com
Agency Text: (254) 717-6447

Estimate Your Payment
Estimated Payment
$ 1,266.93 per month $636.51 Principal & Interest $547.00 Property Tax $83.42 Homeowner's Insurance
19906 E Lonesome Dove | MLS# 2020311
This single family home located at 19906 E Lonesome Dove, Lytle, TX 78052 is currently listed for sale with an asking price of $286,000. This property was built in 2023 and has 4 bedrooms and 2 full baths with 1706 sq. ft. E Lonesome Dove is located in the SaddleRidge subdivision within the Lytle school district. Search SaddleRidge real estate on www.kellyrealtors.com today.