
BEDS3
BATHS2 full 1 partial
SQUARE FEET3,228
MLS#1999096
STATUSActive Option
PROPERTY TYPEResidential - Single Family
SUBDIVISIONOUT-WILSON CO
SCHOOLLa Vernia Isd
Property Description
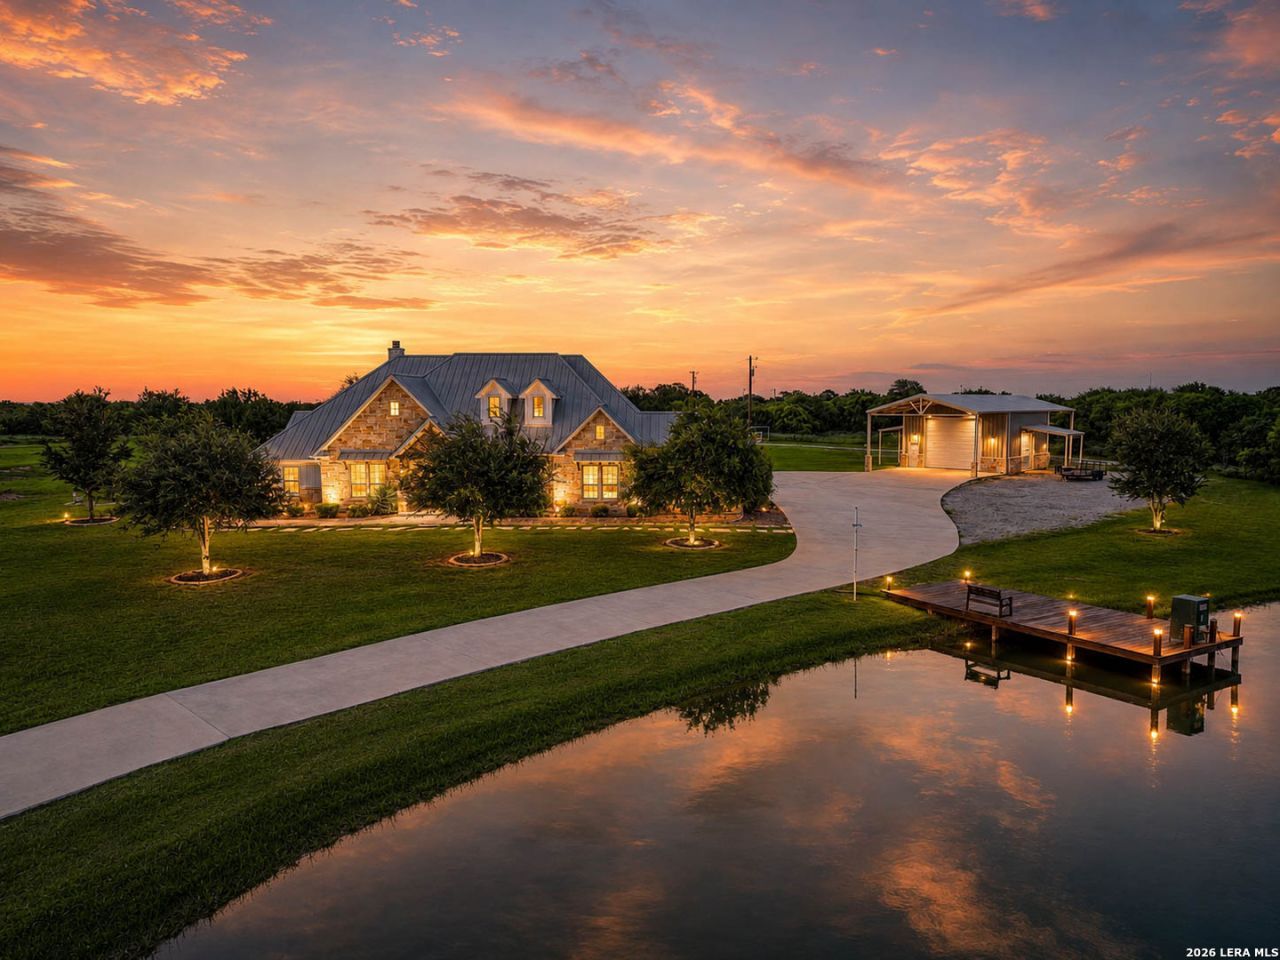
Imagine waking up to your own private luxury ranch on nearly 40 breathtaking acres. This 3 bedroom 2 1/2 bathroom with an office, custom rustic farmhouse is a true masterpiece, blending warm, timeless design with high-end finishes throughout. Magazine-worthy kitchen with gas cooking, and elevated lighting fixtures that wow at every turn. Entertain in style with a resort-style pool, fully equipped outdoor kitchen, and expansive covered porches made for unforgettable gatherings. Equestrian enthusiasts will love the 4-stall barn with concrete floors equipped with automatic water, fan misters for each stall, and a tack room. Plus a spectacular LED-lit 150X200 roping and riding arena with sprinklers and separate round pen. Three pristine stock ponds, a fully outfitted shop with electricity, water, and a bathroom, plus GVEC fiber, water wells, SS water, sprinkler systems and propane complete this one-of-a-kind property. Even better? The option to purchase a charming 2 bed/1bath guest house, detached shop with carport, and an additional 3.09 acres for $350,000. This is more than a home, its the pinnacle of luxury ranch living!
Property Features
Property Type: Residential - Single Family
Cooling: Two Central
Fenced: Yes
Fireplaces: 1
Fuel Type: Electric
Heating: Central
Home Style: One Story
Lot Size: 39.96 Acres
Roof Type: Metal
Stories: 1.0
Taxes: $12,547
Year Built: 2020
Feature Descriptions
Builder Name: Unknown
Currenty Leased: No
Days on Site: 98
Exterior: 4 Sides Masonry, Stone/Rock, Siding
Exterior: Patio Slab, Covered Patio, Sprinkler System, Storage Building/Shed, Mature Trees, Horse Stalls/Barn, Wire Fence, Outdoor Kitchen, Workshop
Fireplace: One, Living Room
Flooring: Carpeting, Ceramic Tile
Foundation: Slab
HOA Mandatory: No
Inclusions: Ceiling Fans, Washer Connection, Dryer Connection, Cook Top, Built-In Oven, Microwave Oven, Gas Cooking, Refrigerator
Interior: One Living Area, Eat-In Kitchen, Two Eating Areas, Island Kitchen, Breakfast Bar, Walk-In Pantry, Study/Library, High Ceilings, Open Floor Plan
Neighborhood Amenities: None
Parking: Side Entry
Pool/Spa: In Ground Pool
Supplier - Electric: GVEC
Supplier - Sewer: Septic
Swimming Pool: Yes
Tax By Multiple Counties: No
Type: Single Family Detached
Water/Sewer: Water System, Septic
Windows: Some Remain
Room Sizes
Bedroom 2: 12 X 13
Bedroom 3: 12 X 12
Kitchen: 18 X 13
Living Room: 24 X 20
Local Schools
High School: La Vernia
Middle School: La Vernia
Elementary School: La Vernia
School District: La Vernia Isd
Listed By / Shown By
Listed By
Agency Name: Homestead & Ranch Real Estate
Agency Phone: (512) 466-1460
Shown By
Agency Title: Kelly, Realtors
Agency Phone: (254) 741-1500
Agency Email: info@kellyrealtors.com
Agency Text: (254) 717-6447

Estimate Your Payment
Estimated Payment
$ 6,583.50 per month $4,896.25 Principal & Interest $1,045.58 Property Tax $641.67 Homeowner's Insurance
1980 County Road 361 | MLS# 1999096
This single family home located at 1980 County Road 361, La Vernia, TX 78121 is currently listed for sale with an asking price of $2,200,000. This property was built in 2020 and has 3 bedrooms and 2 full and 1 partial baths with 3228 sq. ft. County Road 361 is located in the OUT-WILSON CO subdivision within the La Vernia Isd school district. Search OUT-WILSON CO real estate on www.kellyrealtors.com today.