
BEDS3
BATHS2 full
SQUARE FEET1,900
MLS#2007863
STATUSPrice Change
PROPERTY TYPEResidential - Single Family
SUBDIVISIONSan Antonio Trust
SCHOOLDevine
Property Description
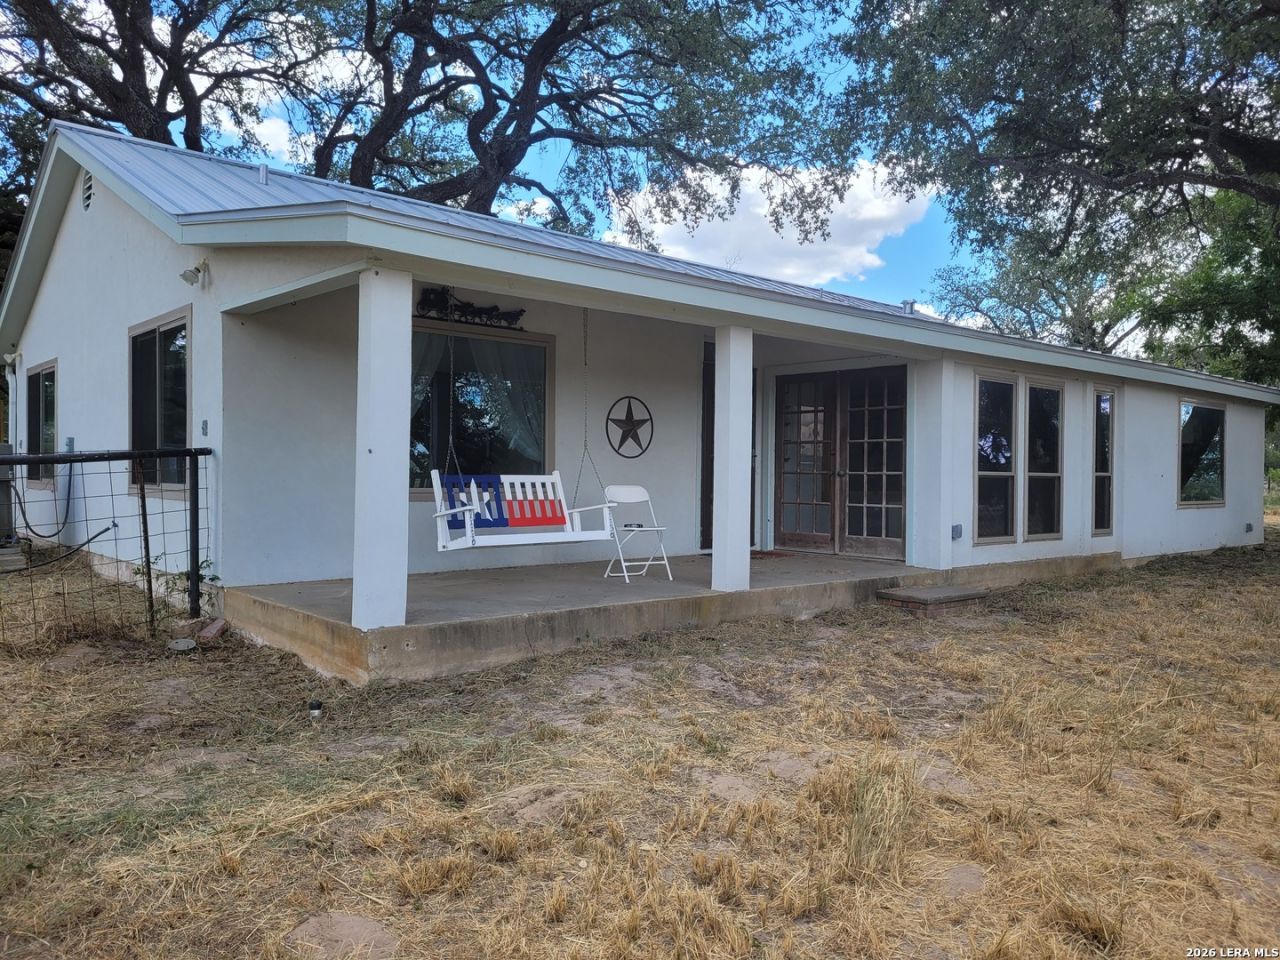
Property fronts on CR 7711 in two places and can be divided. (see below). Country home and 12.69 acres, large manicured live oaks. Many recent upgrades: new windows, electrical panel, outlets, switches, and fixtures, new plumbing fixtures, ceiling fans, recent country stule kitchen and dining room remodeling, large washer and dryer in good condition, various painting and trim work, new kitchen backsplash, refrigerator, garbage disposal and dishwasher. New warranted aerobic septic, new Senergy Stucco Whole House, new Standing seam metal roof with 50 year transferrable materials and 10 year labor warranty, chimney service, road base placed on driveway to CR 7711. Seller will include a near new zero turn mower valued at $7000. Seller will consider selling and financing the house and six acres for $425,000 and/or selling and financing the eastern six+ acres that fronts on CR 7711 for $150,000. The eastern six acres has an older mobile home, water well, electric meter, and carport. The well is being offered "as Is" because it has not been in use for several years.
Property Features
Property Type: Residential - Single Family
Cooling: One Central
Fenced: Yes
Fireplaces: 1
Fuel Type: Electric
Heating: Central, Wood Stove
Home Style: One Story, Ranch
Lot Size: 12.69 Acres
Roof Type: Metal
Stories: 1.0
Taxes: $5,600
Year Built: 1980
Feature Descriptions
Builder Name: unk
Currenty Leased: No
Days on Site: 16
Exterior: Covered Patio, Wrought Iron Fence, Double Pane Windows, Storage Building/Shed, Has Gutters, Mature Trees
Exterior: Stucco
Fireplace: One, Living Room, Wood Burning, Stone/Rock/Brick
Flooring: Carpeting, Ceramic Tile, Wood, Laminate
Foundation: Slab
Green Features: Drought Tolerant Plants
HOA Mandatory: No
Home Faces: South
Improvements: Street Paved, Gravel, Private Road, County Road, Interstate Hwy - 1 Mile or less
Inclusions: Ceiling Fans, Washer Connection, Dryer Connection, Washer, Dryer, Self-Cleaning Oven, Microwave Oven, Stove/Range, Refrigerator, Disposal, Dishwasher, Vent Fan, Smoke Alarm, Electric Water Heater, Wood Stove, Garage Door Opener, Whole House Fan, Plumb for Water Softener, S
Interior: One Living Area, Separate Dining Room, Island Kitchen, Florida Room, Utility Room Inside,1st Floor Lvl/No Steps, Pull Down Storage, High Speed Internet, All Bedrooms Downstairs, Laundry Main Level, Attic - Access only, Attic - Partially Finished, Attic - Partially Floored, Attic - Pull Down Stairs, Attic - Attic Fan
Lot: County VIew, Horses Allowed,5 - 14 Acres, Ag Exempt, Partially Wooded, Mature Trees (ext feat), Secluded, Level
Miscellaneous: Commercial Potential, Investor Potential, School Bus
Neighborhood Amenities: None
Parking: Two Car Garage
Pool/Spa: None
Supplier - Electric: AEP
Supplier - Garbage: M & M
Supplier - Water: Benton City
Tax By Multiple Counties: No
Type: Single Family Detached
Water/Sewer: Private Well, Aerobic Septic, City
Windows: All Remain
Wooded: Yes
Room Sizes
Bedroom 2: 13 X 10
Bedroom 3: 13 X 12
Kitchen: 15 X 10
Dining Room: 16 X 8
Living Room: 27 X 18
Family Room: 24 X 18
Utility Room: 14 X 8
Local Schools
High School: Devine
Middle School: Devine
Elementary School: Devine
School District: Devine
Listed By / Shown By
Listed By
Agency Name: Hector M Pena Realty
Agency Phone: (224) 523-0010
Shown By
Agency Title: Kelly, Realtors
Agency Phone: (254) 741-1500
Agency Email: info@kellyrealtors.com
Agency Text: (254) 717-6447

Estimate Your Payment
Estimated Payment
$ 1,536.49 per month $945.87 Principal & Interest $466.67 Property Tax $123.96 Homeowner's Insurance
198 Private Road 7730 | MLS# 2007863
This single family home located at 198 Private Road 7730, Devine, TX 78016 is currently listed for sale with an asking price of $425,000. This property was built in 1980 and has 3 bedrooms and 2 full baths with 1900 sq. ft. Private Road 7730 is located in the San Antonio Trust subdivision within the Devine school district. Search San Antonio Trust real estate on www.kellyrealtors.com today.