
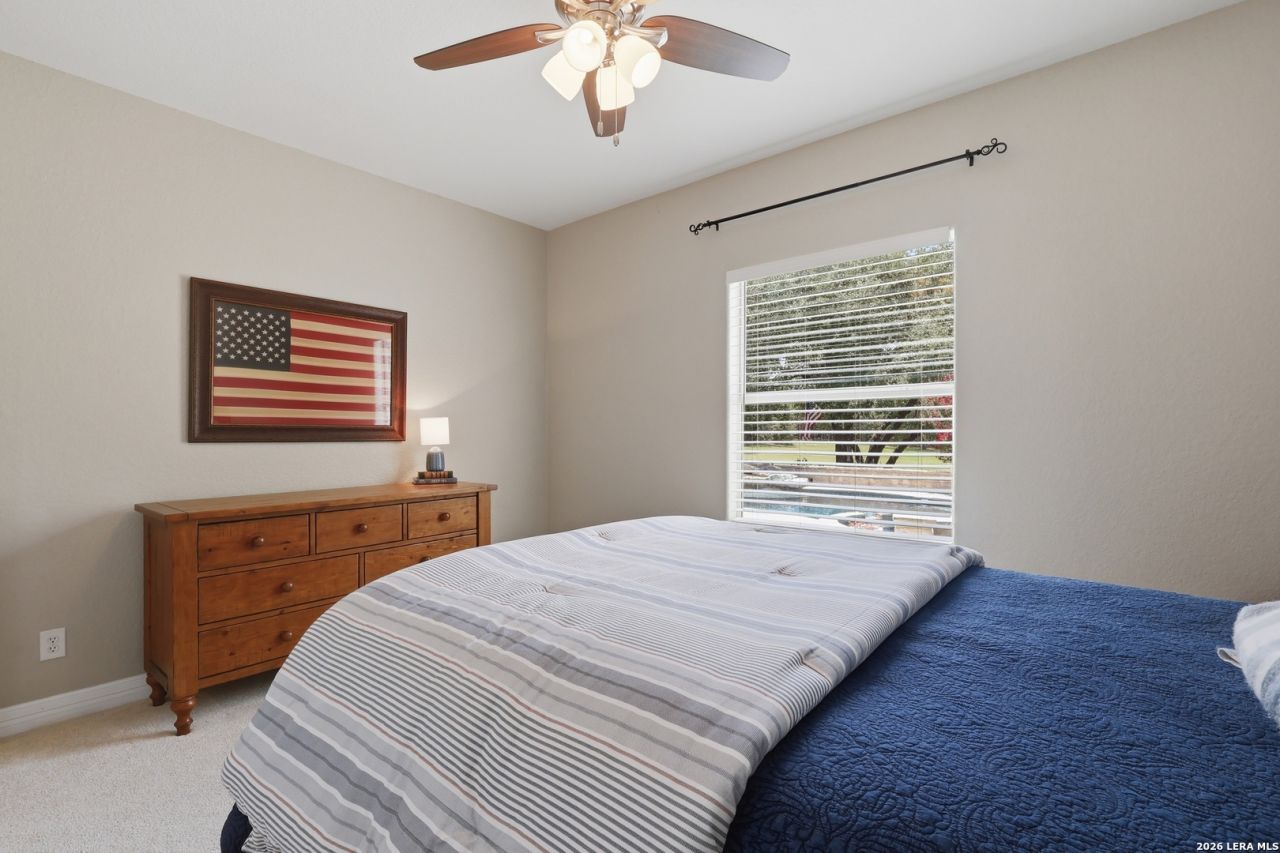
BEDS4
BATHS3 full
SQUARE FEET3,044
MLS#1998388
STATUSActive Option
PROPERTY TYPEResidential - Single Family
SUBDIVISIONRiver Crossing
SCHOOLComal
Property Description
Welcome home to this stunning one-story, 4-bedroom, 3-bath home situated on 2.24 picturesque acres in the highly sought after River Crossing community offering private Guadalupe River access. Designed for everyday living and entertaining, this exceptional property features a fabulous heated waterfall pool and spa, along with a spacious covered outdoor living area complete with an outdoor kitchen, perfect for grilling, relaxing and enjoying the peaceful surroundings. Inside, the open concept floor plan showcases soaring vaulted ceilings and a three-panel sliding glass door that fills the living room with natural light and beautiful backyard views. The gourmet island kitchen featuring gas cook top, double oven, abundant cabinetry, and an extended breakfast bar for casual dining and gathering. A separate dining room and dedicated office provide ideal spaces for entertaining and working from home. The private split primary suite offers outdoor access, a cozy double-sided fireplace, a soaking tub, walk-in shower, and a spacious walk-in closet. Three generously sized secondary bedrooms and two additional full baths provide plenty of room for family and guests. The oversized three-car garage grants ample storage, while the expansive backyard invites you to unwind around the fire pit and take in the serene, private treed views. This exemptional Hill Country retreat extends perfect blend of comfort, luxury, and outdoor living.
Property Features
Property Type: Residential - Single Family
Cooling: Two Central, Heat Pump
Fenced: Yes
Fireplaces: 2
Fuel Type: Electric
Heating: Central, Heat Pump,2 Units
Home Style: One Story, Mediterranean
Lot Size: 2.24 Acres
Roof Type: Composition
Stories: 1.0
Taxes: $300
Year Built: 2003
Feature Descriptions
Accessibility: 2+ Access Exits, Low Pile Carpet, No Carpet, No Steps Down, Level Lot, Level Drive, No Stairs, First Floor Bath, Full Bath/Bed on 1st Flr, First Floor Bedroom, Stall Shower
Builder Name: Unknown
Currenty Leased: No
Days on Site: 6
Energy Efficient: Programmable Thermostat, Double Pane Windows, Low E Windows, Ceiling Fans
Exterior: Patio Slab, Covered Patio, Gas Grill, Wrought Iron Fence, Partial Sprinkler System, Double Pane Windows, Has Gutters, Mature Trees, Ranch Fence
Exterior: 4 Sides Masonry, Stucco
Fireplace: Two, Living Room, Primary Bedroom, Gas Logs Included, Wood Burning, Gas
Flooring: Carpeting, Ceramic Tile, Wood
Foundation: Slab
Hoa Fee: 300/Annually
HOA Mandatory: Yes
HOA Name: RIVER CROSSING POA
Improvements: Street Paved
Inclusions: Ceiling Fans, Chandelier, Washer Connection, Dryer Connection, Built-In Oven, Self-Cleaning Oven, Gas Cooking, Gas Grill, Refrigerator, Disposal, Dishwasher, Water Softener (owned), Vent Fan, Smoke Alarm, Security System (Owned), Electric Water Heater, Garage Door Opener
Interior: One Living Area, Separate Dining Room, Two Eating Areas, Island Kitchen, Breakfast Bar, Study/Library, Utility Room Inside,1st Floor Lvl/No Steps, High Ceilings, Open Floor Plan, Skylights, Cable TV Available, High Speed Internet, All Bedrooms Downstairs, Laundry Main Level, Attic - Partially Floored, Attic - Pull Down Stairs
Lot: 2 - 5 Acres, Mature Trees (ext feat)
Miscellaneous: No City Tax, Virtual Tour, Cluster Mail Box, School Bus
Multiple HOA: No
Neighborhood Amenities: Waterfront Access, Pool, Tennis, Golf Course, Clubhouse, Park/Playground, Jogging Trails, Sports Court, BBQ/Grill, Basketball Court, Lake/River Park
Parking: Three Car Garage, Attached, Side Entry
Pool/Spa: In Ground Pool, AdjoiningPool/Spa, Pool is Heated
Security: yes
Spa: Yes
Supplier - Electric: Pedernales
Supplier - Garbage: Progressive
Supplier - Gas: Propane
Supplier - Water: Texas Water
Swimming Pool: Yes
Tax By Multiple Counties: No
Type: Single Family Detached
Water/Sewer: Aerobic Septic
Windows: All Remain
Room Sizes
Bedroom 2: 13 X 12
Bedroom 3: 15 X 12
Bedroom 4: 15 X 12
Kitchen: 17 X 15
Breakfast Room: 15 X 10
Dining Room: 11 X 13
Living Room: 18 X 25
Utility Room: 17 X 7
Study/Office: 12 X 15
E X try: 8 X 8
Local Schools
High School: Smithson Valley
Middle School: Smithson Valley
Elementary School: Bill Brown
School District: Comal
Listed By / Shown By
Listed By
Agency Name: Keller Williams Legacy
Agency Phone: (210) 482-3200
Shown By
Agency Title: Kelly, Realtors
Agency Phone: (254) 741-1500
Agency Email: info@kellyrealtors.com
Agency Text: (254) 717-6447

Estimate Your Payment
Estimated Payment
$ 2,164.65 per month $1,891.73 Principal & Interest $25.00 Property Tax $247.92 Homeowner's Insurance
1976 River Way | MLS# 1998388
This single family home located at 1976 River Way, Spring Branch, TX 78070 is currently listed for sale with an asking price of $850,000. This property was built in 2003 and has 4 bedrooms and 3 full baths with 3044 sq. ft. River Way is located in the River Crossing subdivision within the Comal school district. Search River Crossing real estate on www.kellyrealtors.com today.