
BEDS3
BATHS2 full 2 partial
SQUARE FEET2,752
MLS#2007803
STATUSActive
PROPERTY TYPEResidential - Single Family
SUBDIVISIONVINTAGE OAKS RANCH
SCHOOLA-T ISD
Property Description
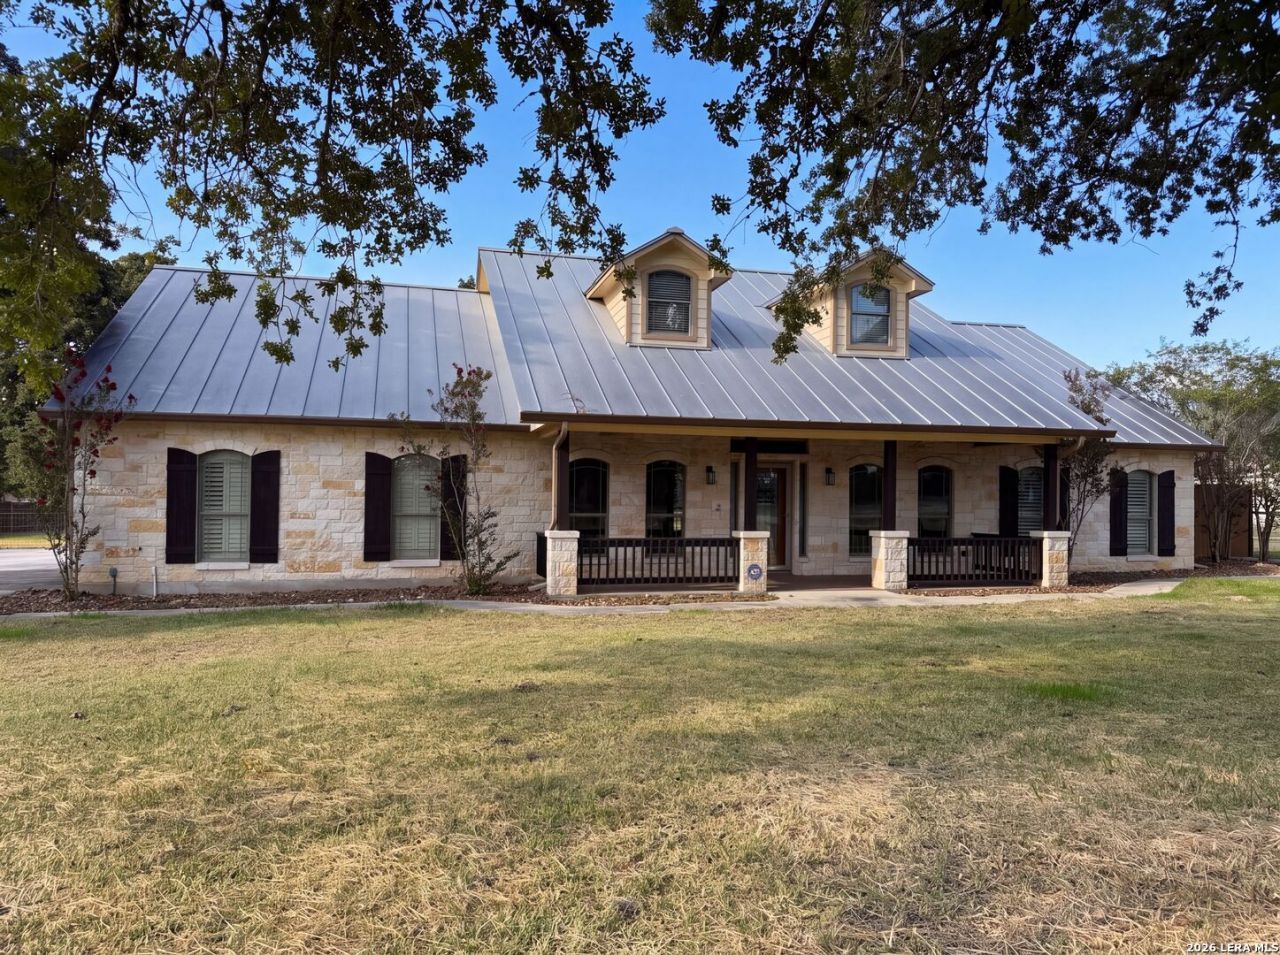
197 Vintage Ranch Cir is a 1-story La Vernia home built in 2010 on a large lot with room to spread out. The kitchen combines wood cabinetry, stainless steel appliances, a stone-tile backsplash, and generous counter space for meal preparation. A stone fireplace anchors the main living area beneath a tray ceiling, adding warmth and definition to the room. The primary bathroom includes a soaking tub for relaxation, a separate glass-enclosed shower, and a dual-sink vanity that eases the daily routine. A covered rear patio extends usable living space outdoors, and an attached two-car garage adds secure parking and storage, completing a well-maintained residence with practical amenities throughout. This home has been virtually staged to illustrate its potential. Included 100-Day Home Warranty with buyer activation
Property Features
Property Type: Residential - Single Family
Cooling: One Central
Fireplaces: 1
Fuel Type: Natural Gas
Heating: Central
Home Style: One Story
Lot Size: 1.13 Acres
Roof Type: Metal
Stories: 1.0
Taxes: $12,276
Year Built: 2010
Feature Descriptions
Builder Name: Unknown
Currenty Leased: No
Days on Site: 23
Exterior: Brick, Stone/Rock, Siding, Other
Fireplace: One, Other
Flooring: Ceramic Tile, Laminate
Foundation: Slab
HOA Mandatory: No
Inclusions: Security System (Owned)
Neighborhood Amenities: Other - See Remarks
Parking: Two Car Garage, Attached
Pool/Spa: None
Security: yes
Tax By Multiple Counties: No
Type: Single Family Detached
Water/Sewer: Septic
Windows: None Remain
Room Sizes
Bedroom 2: 14 X 11
Bedroom 3: 10 X 13
Kitchen: 12 X 14
Living Room: 18 X 24
Local Schools
High School: Alamo Heights
Middle School: Abraham Kazen
Elementary School: Adams Hill
School District: A-T ISD
Listed By / Shown By
Listed By
Agency Name: Opendoor Brokerage, LLC
Agency Phone: (480) 462-5392
Shown By
Agency Title: Kelly, Realtors
Agency Phone: (254) 741-1500
Agency Email: info@kellyrealtors.com
Agency Text: (254) 717-6447

Estimate Your Payment
Estimated Payment
$ 2,495.58 per month $1,301.96 Principal & Interest $1,023.00 Property Tax $170.63 Homeowner's Insurance
197 Vintage Ranch Cir | MLS# 2007803
This single family home located at 197 Vintage Ranch Cir, La Vernia, TX 78121 is currently listed for sale with an asking price of $585,000. This property was built in 2010 and has 3 bedrooms and 2 full and 2 partial baths with 2752 sq. ft. Vintage Ranch Cir is located in the VINTAGE OAKS RANCH subdivision within the A-T ISD school district. Search VINTAGE OAKS RANCH real estate on www.kellyrealtors.com today.