
BEDS4
BATHS2 full
SQUARE FEET2,090
MLS#2024838
STATUSNew
PROPERTY TYPEResidential - Single Family
SUBDIVISIONGREY FOREST
SCHOOLNorthside
Property Description
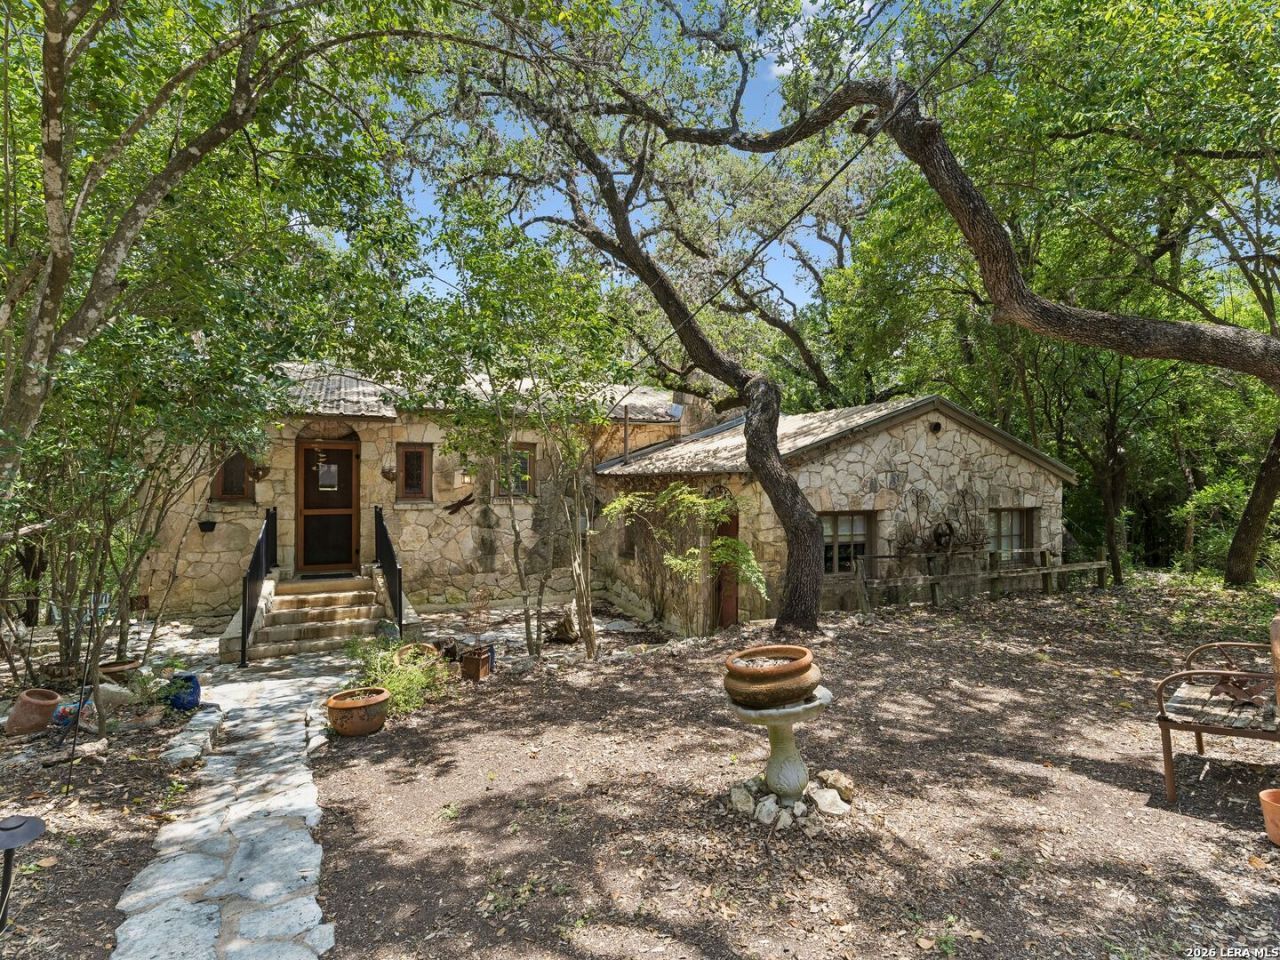
Discover the timeless charm of this 4-bedroom, 2-bath home, more than 100 years old, nestled among mature trees in the peaceful Hill Country setting of Helotes. Rich in character and history, this unique Spanish-style woodland retreat features distinctive stone construction, rustic architectural details, and a natural setting that offers privacy and tranquility. A charming stone pathway leads through the wooded landscape to the welcoming entry. Inside and out, the home reflects a warm, storybook atmosphere with its historic design, organic materials, and connection to the surrounding land. Towering trees and established greenery create a serene retreat while adding shade, beauty, and a sense of seclusion. Located at 19592 Bluehill Pass, Helotes, TX 78023, this one-ofa-kind property offers the opportunity to own a piece of history in the Texas Hill Country. Experience the character, setting, and enduring appeal of this remarkable woodland home.
Property Features
Property Type: Residential - Single Family
Cooling: One Central
Fenced: Yes
Fireplaces: 2
Fuel Type: Propane Owned
Heating: Central
Home Style: Two Story, Spanish
Lot Size: 1.11 Acres
Roof Type: Metal
Stories: 2.0
Taxes: $11,242
Year Built: 1922
Feature Descriptions
Builder Name: UNKNOWN
Days on Site: 2
Exterior: 3 Sides Masonry, Siding
Exterior: Patio Slab, Mature Trees, Wire Fence
Fireplace: Two, Wood Burning
Flooring: Carpeting, Ceramic Tile, Wood
Foundation: Other
HOA Mandatory: No
Improvements: Street Paved
Inclusions: Ceiling Fans, Washer Connection, Dryer Connection, Washer, Dryer, Stove/Range, Refrigerator, Disposal, Dishwasher, Ice Maker Connection, Water Softener (owned), Security System (Owned), Electric Water Heater
Interior: Two Living Area, Separate Dining Room, Eat-In Kitchen, Walk-In Pantry, Florida Room, Utility Room Inside
Lot: County VIew,1 - 2 Acres
Miscellaneous: Virtual Tour, Investor Potential
Neighborhood Amenities: None
Parking: Two Car Garage, Detached
Pool/Spa: None
Security: yes
Supplier - Electric: CPS
Supplier - Gas: CPS
Supplier - Sewer: SEPTIC
Supplier - Water: WELL
Tax By Multiple Counties: No
Type: Single Family Detached
Water/Sewer: Private Well, Septic
Windows: None Remain
Room Sizes
Bedroom 2: 15 X 12
Bedroom 3: 9 X 11
Bedroom 4: 9 X 11
Kitchen: 15 X 11
Breakfast Room: 7 X 9
Dining Room: 14 X 15
Living Room: 15 X 20
Utility Room: 4 X 5
Local Schools
High School: Call District
Middle School: Call District
Elementary School: Call District
School District: Northside
Listed By / Shown By
Listed By
Agency Name: Kuper Sothebys Intl Realty
Agency Phone: (210) 698-3100
Shown By
Agency Title: Kelly, Realtors
Agency Phone: (254) 741-1500
Agency Email: info@kellyrealtors.com
Agency Text: (254) 717-6447

Estimate Your Payment
Estimated Payment
$ 2,484.93 per month $1,368.72 Principal & Interest $936.83 Property Tax $179.38 Homeowner's Insurance
19592 Bluehill Pass | MLS# 2024838
This single family home located at 19592 Bluehill Pass, Helotes, TX 78023 is currently listed for sale with an asking price of $615,000. This property was built in 1922 and has 4 bedrooms and 2 full baths with 2090 sq. ft. Bluehill Pass is located in the GREY FOREST subdivision within the Northside school district. Search GREY FOREST real estate on www.kellyrealtors.com today.