
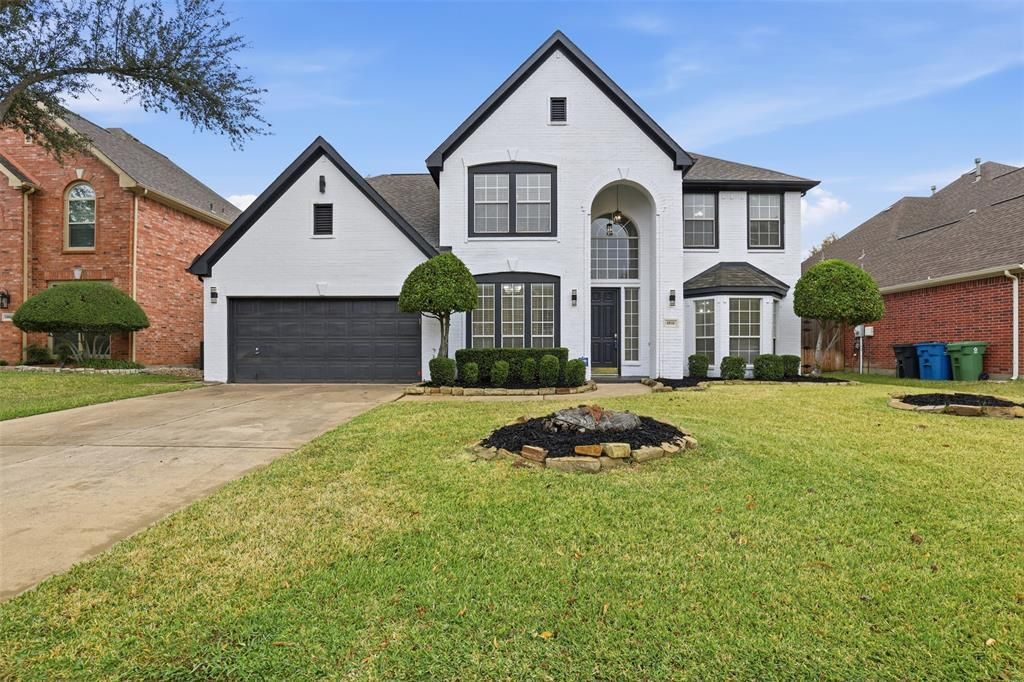
BEDS5
BATHS3 full 1 partial
SQUARE FEET3,004
MLS#21375666
STATUSActive
PROPERTY TYPERental - Single Family
SUBDIVISIONBear Run
SCHOOLGrapevine-Colleyville ISD
Property Description
Completely renovated 4 bed 3.1 bath home with plenty of space for everyone. This home features an open concept layout with soaring ceilings, and large windows that fill the home with tons of natural light. The first floor has a formal dining area, an office, large kitchen with endless counter space, family room with a fireplace, half bath, a full size laundry room off the garage, and primary suite. The primary bath has dual sinks, a walk-in closet, tub, and separate walk-in shower. Upstairs you will find 3 additional bedrooms, one of which has an ensuite bath. The game room is also located upstairs along with another full bath and multiple closets for extra storage. The backyard is the perfect place to entertain with a covered patio and large grassed area with multiple possibilities. Yard maintenance included! There is even a storage building in the back yard that could make the perfect man cave or she-shed. Conveniently located off hwy 121 near all dining, shopping and GCISD schools. Welcome Home!
Property Features
Property Type: Rental - Single Family
Cooling: Ceiling Fan(s), Central Air, Electric
Fireplaces: 1
Garage: 2 car attached
Heating: Central, Natural Gas
Home Style: Traditional
Lot Size: 0.17 Acres
Roof Type: Composition
Stories: 2.0
Year Built: 1996
Amenities
Built-in Features
Cable TV Available
Decorative Lighting
Eat-in Kitchen
High Speed Internet Available
Kitchen Island
Open Floorplan
Pantry
Vaulted Ceiling(s)
Walk-In Closet(s)
Covered Patio/Porch
Rain Gutters
Lighting
Storage
Feature Descriptions
Appliances: Dishwasher, Disposal, Electric Cooktop, Electric Oven, Electric Water Heater, Microwave, Refrigerator
Days on Site: 21
Exclusions: None
Exterior: Brick, Siding
Fencing: Wood
Fireplace: Blower Fan, Family Room, Gas, Gas Starter, Glass Doors
Flooring: Ceramic Tile
Laundry: Utility Room, Full Size W/D Area, Dryer Hookup, Washer Hookup
Lot: Few Trees, Interior Lot, Landscaped, Lrg. Backyard Grass, Sprinkler System
Parcel#: 06703054
Parking: Garage, Garage Door Opener, Garage Faces Front
Parking Notes: Garage, Garage Door Opener, Garage Faces Front
Patio/Porch: Covered
Pets Allowed: Yes Pets Allowed, Breed Restrictions, Call, Cats OK, Dogs OK, Number Limit, Size Limit
Security: Carbon Monoxide Detector(s)
Utilities: City Sewer, City Water, Concrete, Curbs, Individual Gas Meter, Individual Water Meter, Sidewalk
Window: Window Coverings
Room Sizes
Living Room: 17.00 x 17.00 Level - 1
Dining Room: 12.00 x 13.00 Level - 1
Breakfast Room: 10.00 x 12.00 Level - 1
Game Room: 16.00 x 17.00 Level - 2
Bedroom: 13.00 x 11.00 Level - 2
Utility Room: 6.00 x 6.00 Level - 1
Office: 11.00 x 11.00 Level - 1
Kitchen: 12.00 x 12.00 Level - 1
Bedroom-Primary: 18.00 x 15.00 Level - 1
Bedroom: 11.00 x 11.00 Level - 2
Bedroom: 13.00 x 11.00 Level - 2
Local Schools
Elementary School: Grapevine
School District: Grapevine-Colleyville ISD
Listed By / Shown By
Listed By
Agency Name: R Campbell Realty LLC
Agency Contact: 469-396-7160
Agent Name: Kaylee Cox
Shown By
Agency Title: Kelly, Realtors
Agency Phone: (254) 741-1500
Agency Email: info@kellyrealtors.com
Agency Text: (254) 717-6447

1956 N Port Court | MLS# 21375666
This property located at 1956 N Port Court, Grapevine, TX 76051 is currently listed for rent with an asking price of $4,500 / Monthly. N Port Court is located within the Grapevine-Colleyville ISD school district. Search Grapevine real estate on www.kellyrealtors.com today.