
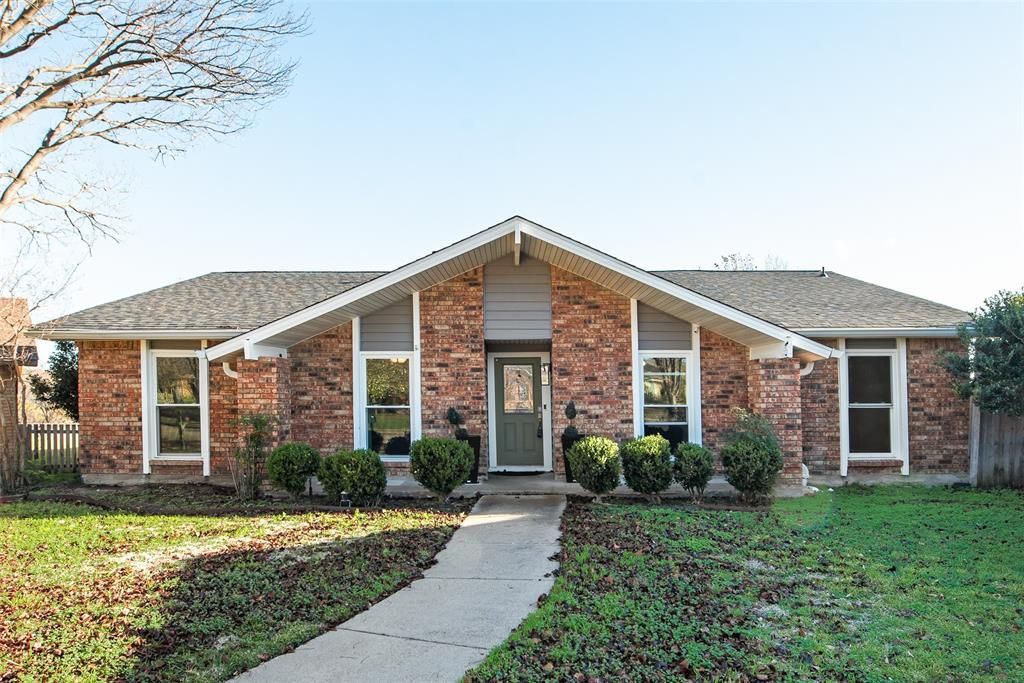
BEDS3
BATHS2 full
SQUARE FEET2,227
MLS#21353690
STATUSActive
PROPERTY TYPEResidential - Single Family
SUBDIVISIONWoodlake 8
SCHOOLCarrollton-Farmers Branch ISD
Property Description
FHA assumable loan - 3.625% - lender approval. Rare opportunity to own a beautifully maintained 3-bedroom, 2-bath home minutes away from WoodLake Lake and backing to a protected greenbelt, offering privacy, views, and a true connection to nature. NO HOA. The home features a flexible, light-filled floor plan with generous living spaces and is move-in ready. Updates include Electrical Panel replacement (2022), roof and gutters (2022), siding (2022). Pella windows in all rooms including the sunroom. Flooring in living rms, hallway, dining room updated (2022) kitchen, sunroom updated (2025) with transferable warranty. Kitchen cabinets repainted (2025) and most rooms are freshly painted. The garage is insulated and has a split ac unit (2025). Foundation work with transferable warranty. Convenient access to trails, parks, shopping, dining, and major highways enhances both lifestyle appeal and long-term value.
Property Features
Property Type: Residential - Single Family
Cooling: Ceiling Fan(s), Central Air, Electric
Fireplaces: 1
Garage: 2 car attached
Lot Size: 0.19 Acres
Roof Type: Composition
Year Built: 1977
Amenities
Decorative Lighting
Open Floorplan
Vaulted Ceiling(s)
Walk-In Closet(s)
Feature Descriptions
Appliances: Dishwasher, Disposal, Electric Cooktop, Electric Range
Community Features: Other
Exclusions: Ring camera, all personal furniture in the home.
Fencing: Wood
Fireplace: Brick, Gas Logs
Flooring: Luxury Vinyl Plank
Laundry: In Kitchen, Full Size W/D Area
Parcel#: R55288
Parking: Alley Access, Covered, Garage, Garage Faces Rear, On Street
Parking Notes: Alley Access, Covered, Garage, Garage Faces Rear, On S
Utilities: City Sewer, City Water, Curbs, Sidewalk
Local Schools
Elementary School: Furneaux
School District: Carrollton-Farmers Branch ISD
Listed By / Shown By
Listed By
Agency Name: Integrity Plus Realty LLC
Agency Contact: 972-301-2550
Agent Name: Bernadine Eberle
Shown By
Agency Title: Kelly, Realtors
Agency Phone: (254) 741-1500
Agency Email: info@kellyrealtors.com
Agency Text: (254) 717-6447

Estimate Your Payment
Estimated Payment
$ 1,246.03 per month $1,101.66 Principal & Interest $0.00 Property Tax (data not provided by mls) $144.38 Homeowner's Insurance
1954 Rambling Ridge Lane | MLS# 21353690
This single family home located at 1954 Rambling Ridge Lane, Carrollton, TX 75007 is currently listed for sale with an asking price of $495,000. This property was built in 1977 and has 3 bedrooms and 2 full baths with 2227 sq. ft. Rambling Ridge Lane is located in the Woodlake 8 subdivision within the Carrollton-Farmers Branch ISD school district. Search Woodlake 8 real estate on www.kellyrealtors.com today.