
BEDS4
BATHS2 full
SQUARE FEET2,182
MLS#2015859
STATUSActive
PROPERTY TYPEResidential - Single Family
SUBDIVISIONOAKS AT SONTERRA
SCHOOLNorth East ISD
Property Description
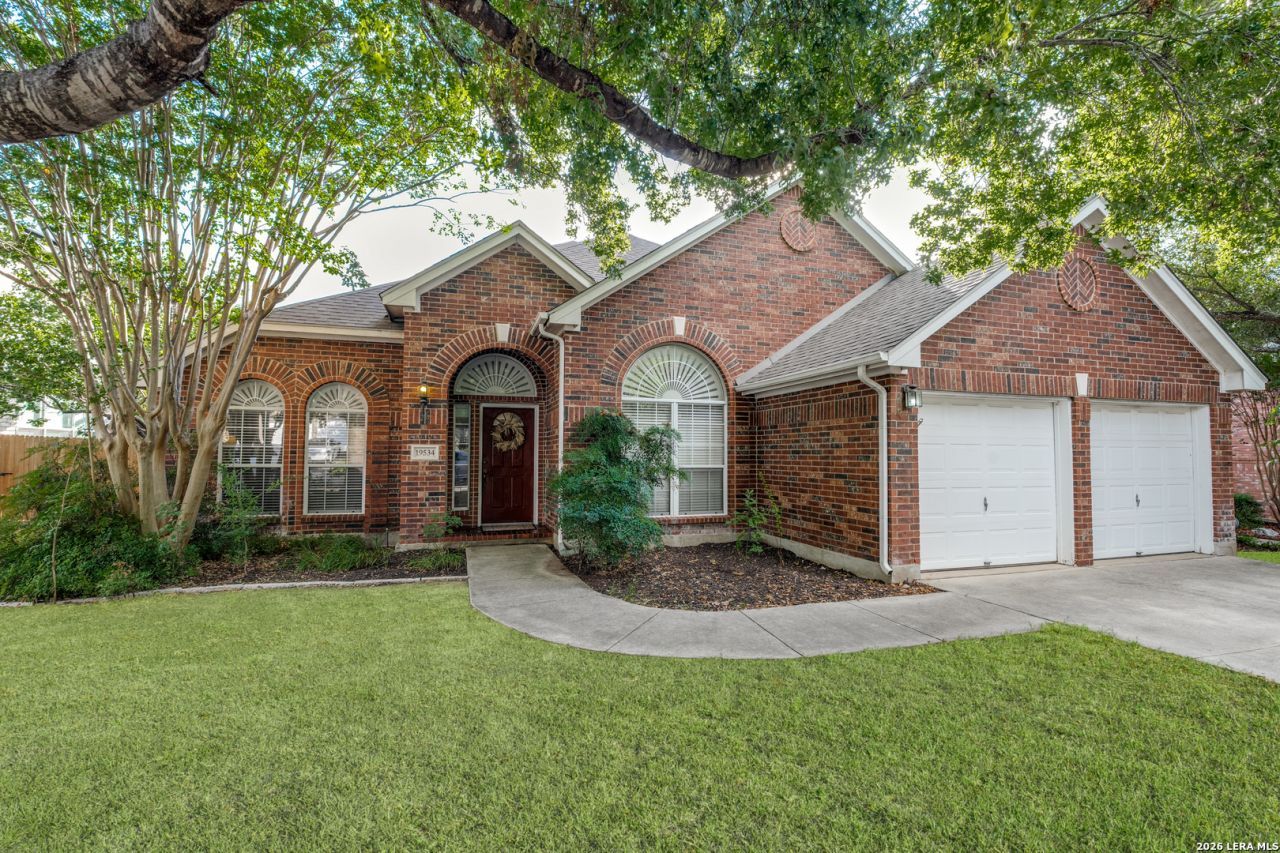
One-story brick home in the prestigious Sonterra community, offering easy living in a convenient & centrally located neighborhood close to schools, playgrounds, restaurants and shopping. Open floorplan with rich hardwood flooring through the living areas, formal dining and spacious primary suite. The beautifully appointed kitchen features granite countertops, oversized island, cooktop, built-in oven, breakfast bar and sunny breakfast area, all opening to the family room with a warm fireplace. The private primary retreat boasts a spa-inspired ensuite with soaking tub, separate shower and dual vanities. Split secondary bedrooms provide flexibility and privacy, with the 4th bedroom currently used as an office. Step outdoors to enjoy al fresco living and beautiful sunrise views from the expansive deck. Neighborhood amenities include gated access, pool and park/playground.
Property Features
Property Type: Residential - Single Family
Cooling: One Central
Fenced: Yes
Fireplaces: 1
Fuel Type: Natural Gas
Heating: Central
Home Style: One Story
Lot Size: 0.16 Acres
Roof Type: Composition
Stories: 1.0
Taxes: $9,228
Year Built: 1996
Feature Descriptions
Accessibility: Entry Slope less than 1 foot, Low Pile Carpet, First Floor Bath, Full Bath/Bed on 1st Flr, First Floor Bedroom, Stall Shower
Builder Name: Highland Homes
Currenty Leased: No
Days on Site: 21
Exterior: Brick,4 Sides Masonry
Exterior: Deck/Balcony, Privacy Fence, Double Pane Windows, Mature Trees
Fireplace: One, Family Room, Gas Logs Included
Flooring: Carpeting, Ceramic Tile, Wood
Foundation: Slab
Hoa Fee: 359/Annually
HOA Fee 2: 327.5
HOA Fee 3: 116
HOA Mandatory: Yes
HOA Name: CRESCENT SONTERRA POA
HOA Name 2: SONTERRA POA
HOA Name 3: STONE OAK POA
Home Faces: West
Improvements: Street Paved, Curbs, Sidewalks, Streetlights
Inclusions: Ceiling Fans, Chandelier, Washer Connection, Dryer Connection, Cook Top, Built-In Oven, Self-Cleaning Oven, Microwave Oven, Disposal, Dishwasher, Ice Maker Connection, Vent Fan, Solid Counter Tops, City Garbage service
Interior: Two Living Area, Liv/Din Combo, Eat-In Kitchen, Two Eating Areas, Island Kitchen, Breakfast Bar, Utility Room Inside, Secondary Bedroom Down,1st Floor Lvl/No Steps, High Ceilings, Open Floor Plan, Cable TV Available, High Speed Internet, All Bedrooms Downstairs, Laundry Main Level, Laundry Room, Walk in Closets
Lot: Bluff View
Multiple HOA: Yes
Neighborhood Amenities: Controlled Access, Pool, Park/Playground
Parking: Two Car Garage, Attached
Pool/Spa: None
Supplier - Electric: CPS
Supplier - Garbage: Republic
Supplier - Gas: CPS
Supplier - Sewer: SAWS
Supplier - Water: SAWS
Tax By Multiple Counties: No
Type: Single Family Detached
Water/Sewer: Water System, City
Windows: All Remain
Room Sizes
Bedroom 2: 12 X 10
Bedroom 3: 12 X 9
Bedroom 4: 13 X 8
Kitchen: 15 X 12
Breakfast Room: 10 X 8
Dining Room: 18 X 10
Living Room: 18 X 13
Family Room: 17 X 15
Utility Room: 6 X 5
Local Schools
High School: Ronald Reagan
Middle School: Barbara Bush
Elementary School: Stone Oak
School District: North East ISD
Listed By / Shown By
Listed By
Agency Name: Phyllis Browning Company
Agency Phone: (210) 408-2500
Shown By
Agency Title: Kelly, Realtors
Agency Phone: (254) 741-1500
Agency Email: info@kellyrealtors.com
Agency Text: (254) 717-6447

Estimate Your Payment
Estimated Payment
$ 1,801.07 per month $912.48 Principal & Interest $769.00 Property Tax $119.58 Homeowner's Insurance
19534 Mill Oak | MLS# 2015859
This single family home located at 19534 Mill Oak, San Antonio, TX 78258 is currently listed for sale with an asking price of $410,000. This property was built in 1996 and has 4 bedrooms and 2 full baths with 2182 sq. ft. Mill Oak is located in the OAKS AT SONTERRA subdivision within the North East ISD school district. Search OAKS AT SONTERRA real estate on www.kellyrealtors.com today.