
BEDS3
BATHS2 full 1 partial
SQUARE FEET3,174
MLS#1970297
STATUSNew
PROPERTY TYPEResidential - Single Family
SUBDIVISIONKamira
SCHOOLKerrville
Property Description
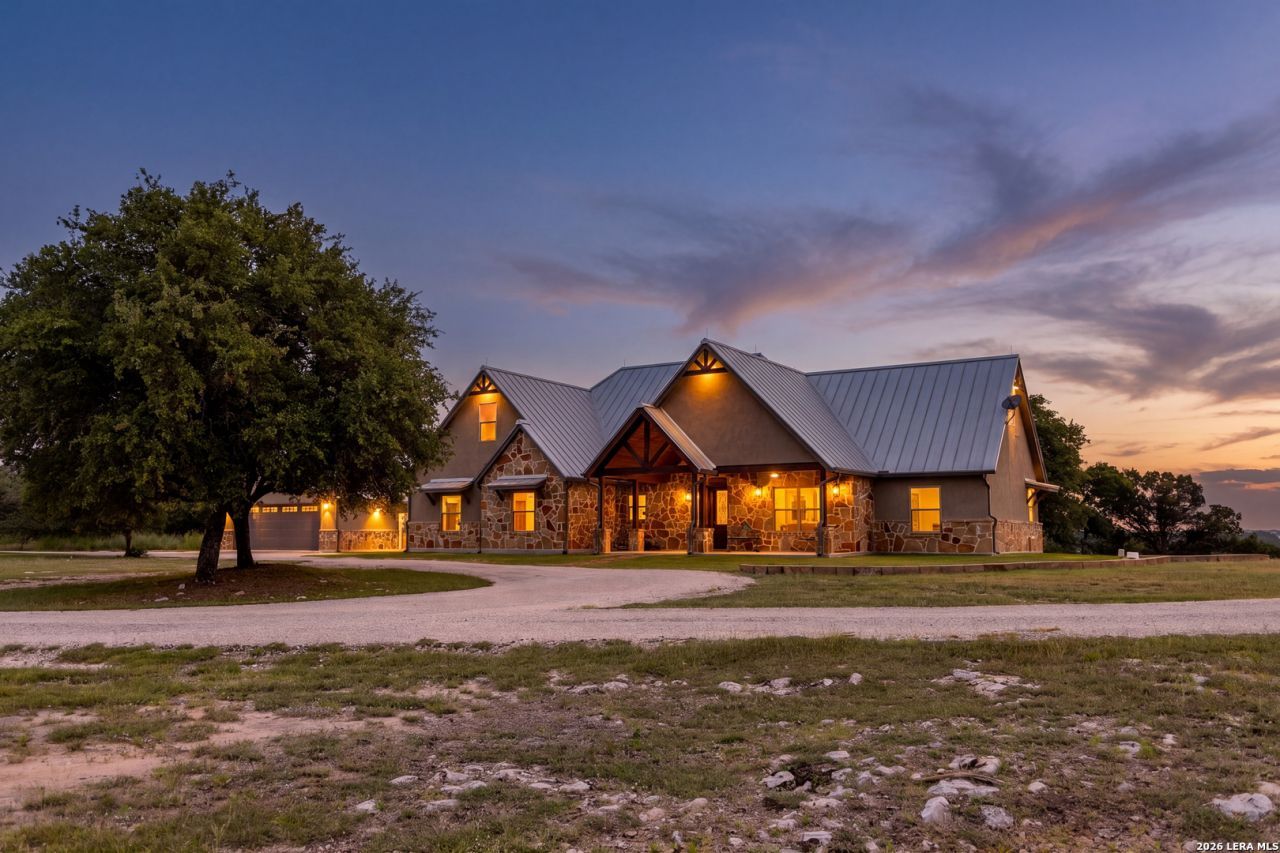
Set within the exclusive gated enclave of Kamira just outside Kerrville, this exceptional 9.77 acre Hill Country retreat captures sweeping long range views from nearly every room. The 3,174 sq ft residence offers 3 bedrooms, 2.5 baths, soaring cathedral ceilings, expansive windows, and vaulted covered porches designed to embrace the surrounding landscape. The kitchen features abundant cabinetry, generous prep space, and a spacious butlers pantry with slide out drawers. The private primary suite includes dual walk in closets, walk in shower, and separate soaking tub. An upstairs flex room is ideal for an office, studio, or guest space. In addition to the attached 2 car garage, the property includes a detached 2 car garage with adjoining 622 sq ft flex space perfect for a gym, theater, game room, art studio, office, or hobby space. A substantial 3,200 sq ft RV/workshop building offers incredible versatility for RV storage, car collections, equipment, or projects. Gazebo, treated rainwater collection system, privacy, and exceptional Hill Country views complete this rare offering.
Property Features
Property Type: Residential - Single Family
Cooling: One Central
Fuel Type: Electric
Heating: Central
Home Style: Two Story, Texas Hill Country
Lot Size: 9.77 Acres
Roof Type: Metal
Stories: 2.0
Taxes: $13,111
Year Built: 2020
Feature Descriptions
Builder Name: Unknown
Exterior: Stucco, Other
Exterior: Covered Patio, Sprinkler System, Double Pane Windows, Has Gutters, Workshop
Flooring: Carpeting, Wood, Other
Foundation: Slab
Hoa Fee: 1500/Annually
HOA Mandatory: Yes
HOA Name: KAMIRA POA
Inclusions: Ceiling Fans, Washer Connection, Dryer Connection, Microwave Oven, Stove/Range, Water Softener (Leased), Smoke Alarm, Electric Water Heater, Satellite Dish (owned), Garage Door Opener, Private Garbage Service
Interior: One Living Area, Liv/Din Combo, Island Kitchen, High Ceilings, Open Floor Plan, Cable TV Available, Laundry Main Level, Laundry Room, Walk in Closets, Attic - Partially Floored, Attic - Pull Down Stairs
Lot: County VIew,5 - 14 Acres, Partially Wooded, Gently Rolling
Multiple HOA: No
Neighborhood Amenities: None
Parking: Two Car Garage, Detached, Attached, Side Entry
Pool/Spa: None
Supplier - Electric: CTEC
Supplier - Garbage: Private
Supplier - Sewer: Septic
Supplier - Water: Comm. Well
Tax By Multiple Counties: No
Type: Single Family Detached
Water/Sewer: Water System, Aerobic Septic
Windows: None Remain
Wooded: Yes
Room Sizes
Bedroom 2: 1 X 1
Bedroom 3: 1 X 1
Kitchen: 1 X 1
Living Room: 1 X 1
Local Schools
High School: Tivy
Middle School: Hal Peterson
Elementary School: Starkey
School District: Kerrville
Listed By / Shown By
Listed By
Agency Name: Fore Premier Properties
Agency Phone: (830) 257-4000
Shown By
Agency Title: Kelly, Realtors
Agency Phone: (254) 741-1500
Agency Email: info@kellyrealtors.com
Agency Text: (254) 717-6447

Estimate Your Payment
Estimated Payment
$ 4,855.85 per month $3,327.22 Principal & Interest $1,092.58 Property Tax $436.04 Homeowner's Insurance
195 Kamira Drive | MLS# 1970297
This single family home located at 195 Kamira Drive, Kerrville, TX 78028 is currently listed for sale with an asking price of $1,495,000. This property was built in 2020 and has 3 bedrooms and 2 full and 1 partial baths with 3174 sq. ft. Kamira Drive is located in the Kamira subdivision within the Kerrville school district. Search Kamira real estate on www.kellyrealtors.com today.