
BEDS5
BATHS4 full 1 partial
SQUARE FEET3,850
MLS#21403808
STATUSActive
PROPERTY TYPEResidential - Single Family
SUBDIVISIONOldham Forbes Estates
SCHOOLAbilene ISD
Property Description
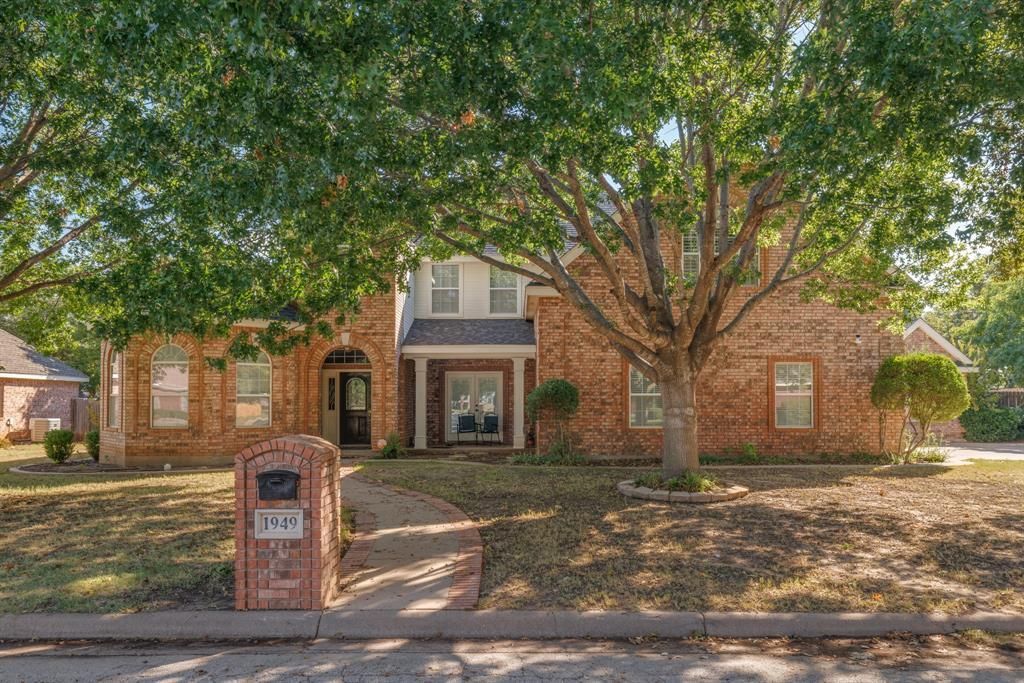
This 5 bed, 4.5 bath two-story has curb appeal to spare, with mature landscaping, shade trees, a bay window, and a covered front patio. Inside, the two-story living room is the star, with a wood burning fireplace that opens right up to the kitchen and dining area. The formal dining room has French doors that lead out to the front patio. The bright, roomy kitchen has stainless appliances, granite counters, a breakfast bar, and a prep island with its own prep sink. There's also an eat-in breakfast room with a bay window. Plantation shutters add a nice touch throughout. Upstairs you'll find built-ins and a second living or flex space. The primary suite has a bay window, a sitting area, and an ensuite bath with a soaking tub, separate shower, and dual vanities. There's also an office. The backyard is made for entertaining, with a large covered patio, an extended open patio, and an outdoor fireplace, plus plenty of room to spread out and have fun. A 3-car garage and a detached 12x25 workshop round things out, and the brand new roof (December 2025) means you can move right in worry-free.Fridge conveys.
Property Features
Property Type: Residential - Single Family
Cooling: Ceiling Fan(s), Central Air, Electric
Fireplaces: 2
Garage: 3 car attached
Heating: Central, Natural Gas
Home Style: Traditional
Lot Size: 0.38 Acres
Roof Type: Composition
Year Built: 2003
Amenities
Built-in Features
Cable TV Available
Decorative Lighting
Double Vanity
Eat-in Kitchen
Flat Screen Wiring
Granite Counters
High Speed Internet Available
Kitchen Island
Open Floorplan
Pantry
Walk-In Closet(s)
Covered Patio/Porch
Storage
Feature Descriptions
Appliances: Dishwasher, Disposal, Electric Cooktop, Electric Oven, Gas Water Heater, Microwave, Refrigerator
Days on Site: 10
Exterior: Brick
Fencing: Wood
Fireplace: Gas Logs, Living Room, Outside, Wood Burning
Flooring: Carpet, Tile, Wood
HOA Fee: 300/ Annually
Laundry: Full Size W/D Area
Lot: Few Trees, Interior Lot, Landscaped, Lrg. Backyard Grass, Sprinkler System, Subdivision
Parcel#: 99058
Parking: Garage Faces Side
Parking Notes: Garage Faces Side
Patio/Porch: Covered, Front Porch, Patio, Rear Porch
Utilities: City Sewer, City Water
Window: Bay Window(s)
Local Schools
Elementary School: Thomas
School District: Abilene ISD
Listed By / Shown By
Listed By
Agency Name: Real Broker, LLC
Agent Name: Tonya Harbin
Shown By
Agency Title: Kelly, Realtors
Agency Phone: (254) 741-1500
Agency Email: info@kellyrealtors.com
Agency Text: (254) 717-6447

Estimate Your Payment
Estimated Payment
$ 1,510.09 per month $1,335.12 Principal & Interest $0.00 Property Tax (data not provided by mls) $174.97 Homeowner's Insurance
1949 Cynthia Court | MLS# 21403808
This single family home located at 1949 Cynthia Court, Abilene, TX 79602 is currently listed for sale with an asking price of $599,900. This property was built in 2003 and has 5 bedrooms and 4 full and 1 partial baths with 3850 sq. ft. Cynthia Court is located in the Oldham Forbes Estates subdivision within the Abilene ISD school district. Search Oldham Forbes Estates real estate on www.kellyrealtors.com today.