
BEDS4
BATHS4 full
SQUARE FEET3,568
MLS#21333610
STATUSActive
PROPERTY TYPEResidential - Single Family
SUBDIVISIONHigh Country #2 Ph 3
SCHOOLLewisville ISD
Property Description
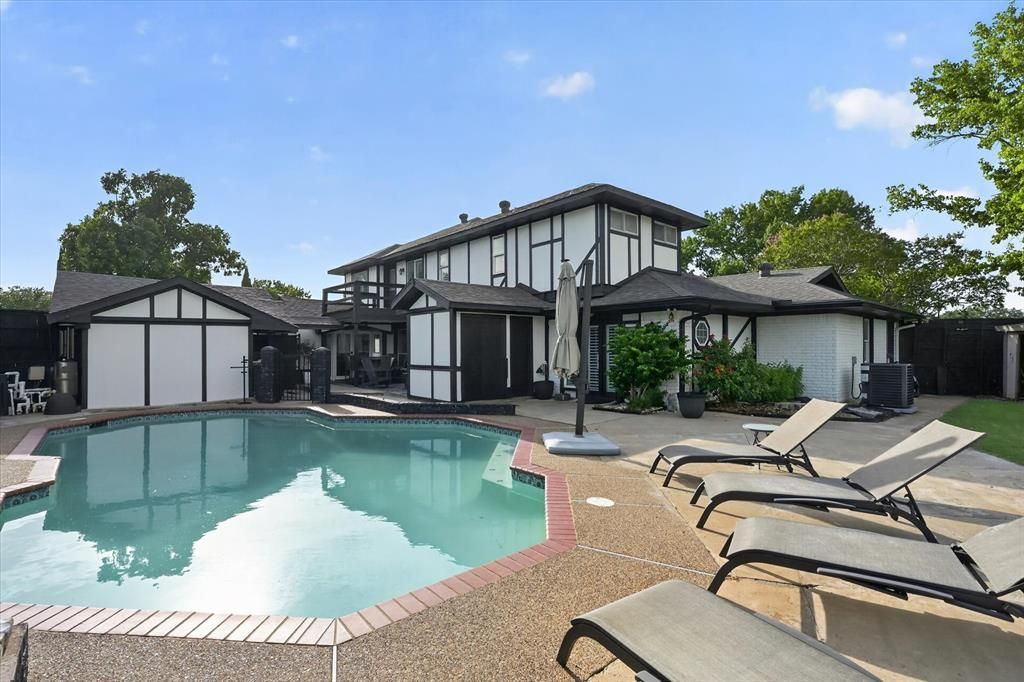
This exceptional Carrollton home offers four bedrooms and four full bathrooms, including two primary suites, with every bedroom enjoying its own private bath. It’s a rare and incredibly versatile layout, perfect for family, guests, multigenerational living, or simply having room for everyone to spread out.Inside, rich engineered hardwood floors connect two spacious living areas, a private office, game room and an expansive kitchen with abundant counter space and double ovens. Custom built-ins, generous walk-in closets and exceptional storage add function everywhere you turn.Outside is where this home becomes something truly special.The oversized corner lot has been transformed into an extension of the home itself, with a sparkling pool and expansive patio surrounded by an 8-foot privacy fence. Multiple outdoor areas give you endless possibilities to gather, entertain, relax, or simply escape. Create your own private oasis and make every day feel a little more like a getaway.Two oversized storage sheds and two poolside storage rooms provide even more flexibility, with one already plumbed for a future pool bath.And there’s more: no HOA, abundant parking, two new HVAC units installed in 2025 and a lifetime foundation warranty. All tucked into a quiet neighborhood just minutes from Legacy West, Grandscape, Koreatown, The Galleria, Addison Airport and major highways.There are houses you can understand from the photos.This is one you need to experience in person.
Property Features
Property Type: Residential - Single Family
Fireplaces: 1
Lot Size: 0.28 Acres
Year Built: 1978
Amenities
Built-in Features
Built-in Wine Cooler
Chandelier
Decorative Lighting
Double Vanity
Dry Bar
High Speed Internet Available
Kitchen Island
Pantry
Walk-In Closet(s)
Wet Bar
Second Primary Bedroom
Balcony
Basketball Court
Lighting
Feature Descriptions
Appliances: Built-in Gas Range, Dishwasher, Disposal, Gas Range, Gas Water Heater, Microwave, Double Oven, Plumbed For Gas in Kitchen
Days on Site: 49
Exclusions: lock on backdoor, will be replaced with a deadbolt
Exterior: Brick
Fencing: High Fence, Privacy, Security, Wood
Fireplace: Insert
Lot: Corner Lot, Few Trees, Landscaped, Lrg. Backyard Grass
Parcel#: R13147
Parking: Additional Parking, Alley Access, Attached Carport, Guest, On Site, On Street
Parking Notes: Additional Parking, Alley Access, Attached Carport, G
Swimming Pool: Yes
Utilities: Alley, Cable Available, City Sewer, City Water, Concrete, Curbs, Electricity Available, Electricity Connected, Individual Gas Meter, Individual Water Meter, Phone Available, Sewer Available, Sidewalk
Local Schools
Elementary School: Homestead
School District: Lewisville ISD
Listed By / Shown By
Listed By
Agency Name: Competitive Edge Realty LLC
Agency Contact: 410-714-1883
Agent Name: Jay Carter
Shown By
Agency Title: Kelly, Realtors
Agency Phone: (254) 741-1500
Agency Email: info@kellyrealtors.com
Agency Text: (254) 717-6447

Estimate Your Payment
Estimated Payment
$ 1,636.20 per month $1,446.62 Principal & Interest $0.00 Property Tax (data not provided by mls) $189.58 Homeowner's Insurance
1946 Sussex Drive | MLS# 21333610
This single family home located at 1946 Sussex Drive, Carrollton, TX 75007 is currently listed for sale with an asking price of $650,000. This property was built in 1978 and has 4 bedrooms and 4 full baths with 3568 sq. ft. Sussex Drive is located in the High Country #2 Ph 3 subdivision within the Lewisville ISD school district. Search High Country #2 Ph 3 real estate on www.kellyrealtors.com today.