
BEDS4
BATHS2 full 1 partial
SQUARE FEET2,546
MLS#2006611
STATUSActive
PROPERTY TYPEResidential - Single Family
SUBDIVISIONMOCKINGBIRD HEIGHTS
SCHOOLNew Braunfels
Property Description
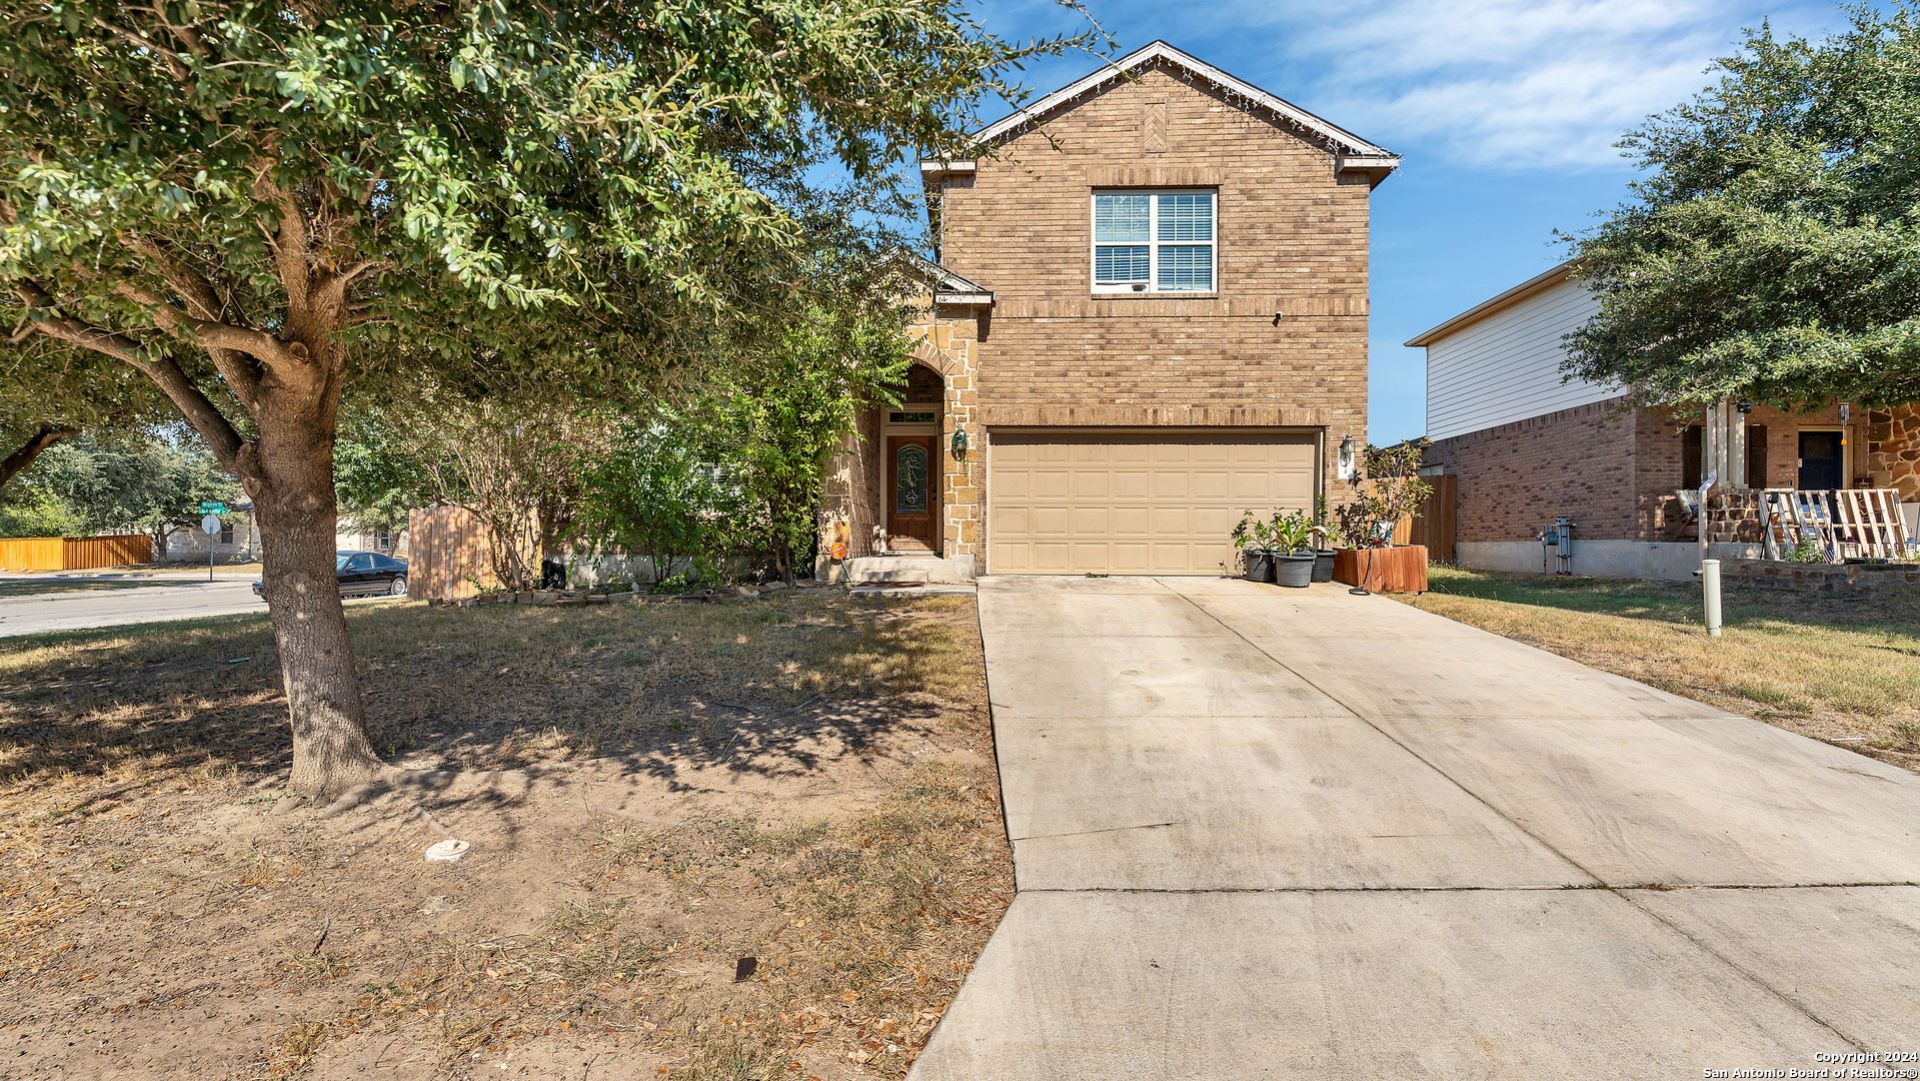
Stunning home on a desirable corner lot in, this spacious residence features 4 bedrooms and an additional bonus room upstairs. The open-concept kitchen offers ample counter space, flowing effortlessly into the living area for seamless entertaining. Step outside to enjoy the spacious backyard, perfect for outdoor activities, gardening, or relaxing in the sun. Brand new roof with warranty!
Property Features
Property Type: Residential - Single Family
Cooling: One Central
Fenced: Yes
Fuel Type: Natural Gas
Heating: Central
Home Style: Two Story, Traditional
Lot Size: 0.20 Acres
Roof Type: Composition
Stories: 2.0
Taxes: $6,700
Year Built: 2011
Feature Descriptions
Accessibility: Level Lot, Level Drive, First Floor Bath, Full Bath/Bed on 1st Flr, First Floor Bedroom
Builder Name: Unk
Days on Site: 73
Exterior: Brick,3 Sides Masonry, Cement Fiber
Exterior: Covered Patio, Privacy Fence, Double Pane Windows, Mature Trees
Flooring: Carpeting, Ceramic Tile, Vinyl
Foundation: Slab
Hoa Fee: 105/Quarterly
HOA Mandatory: Yes
HOA Name: MOCKINGBIRD HEIGHTS
Improvements: Street Paved, Curbs, Sidewalks
Inclusions: Ceiling Fans, Washer Connection, Dryer Connection, Microwave Oven, Stove/Range, Gas Cooking, Disposal, Dishwasher, Ice Maker Connection, Water Softener (owned), Security System (Owned), Pre-Wired for Security, Garage Door Opener, Plumb for Water Softener, Solid Counter
Interior: One Living Area, Separate Dining Room, Eat-In Kitchen, Two Eating Areas, Island Kitchen, Breakfast Bar, Loft, High Ceilings, Open Floor Plan, High Speed Internet, Laundry Main Level, Laundry Room, Walk in Closets, Attic - Pull Down Stairs
Lot: Corner, Mature Trees (ext feat), Level
Miscellaneous: As-Is
Multiple HOA: No
Neighborhood Amenities: Pool
Parking: Two Car Garage, Attached
Pool/Spa: None
Security: yes
Tax By Multiple Counties: No
Type: Single Family Detached
Water/Sewer: City
Windows: Some Remain
Room Sizes
Bedroom 2: 12 X 12
Bedroom 3: 10 X 10
Bedroom 4: 10 X 10
Kitchen: 14 X 23
Living Room: 24 X 13
Local Schools
High School: New Braunfel
Middle School: New Braunfel
Elementary School: Walnut Springs Elementary School
School District: New Braunfels
Listed By / Shown By
Listed By
Agency Name: Keller Williams Heritage
Agency Phone: (210) 493-3030
Shown By
Agency Title: Kelly, Realtors
Agency Phone: (254) 741-1500
Agency Email: info@kellyrealtors.com
Agency Text: (254) 717-6447

Estimate Your Payment
Estimated Payment
$ 1,399.09 per month $743.34 Principal & Interest $558.33 Property Tax $97.42 Homeowner's Insurance
1944 Eastern Finch | MLS# 2006611
This single family home located at 1944 Eastern Finch, New Braunfels, TX 78130 is currently listed for sale with an asking price of $334,000. This property was built in 2011 and has 4 bedrooms and 2 full and 1 partial baths with 2546 sq. ft. Eastern Finch is located in the MOCKINGBIRD HEIGHTS subdivision within the New Braunfels school district. Search MOCKINGBIRD HEIGHTS real estate on www.kellyrealtors.com today.