
BEDS4
BATHS3 full
SQUARE FEET2,390
MLS#2015970
STATUSPending
PROPERTY TYPERental - Single Family
SUBDIVISIONOAKS AT SONTERRA
SCHOOLNorth East ISD
Property Description
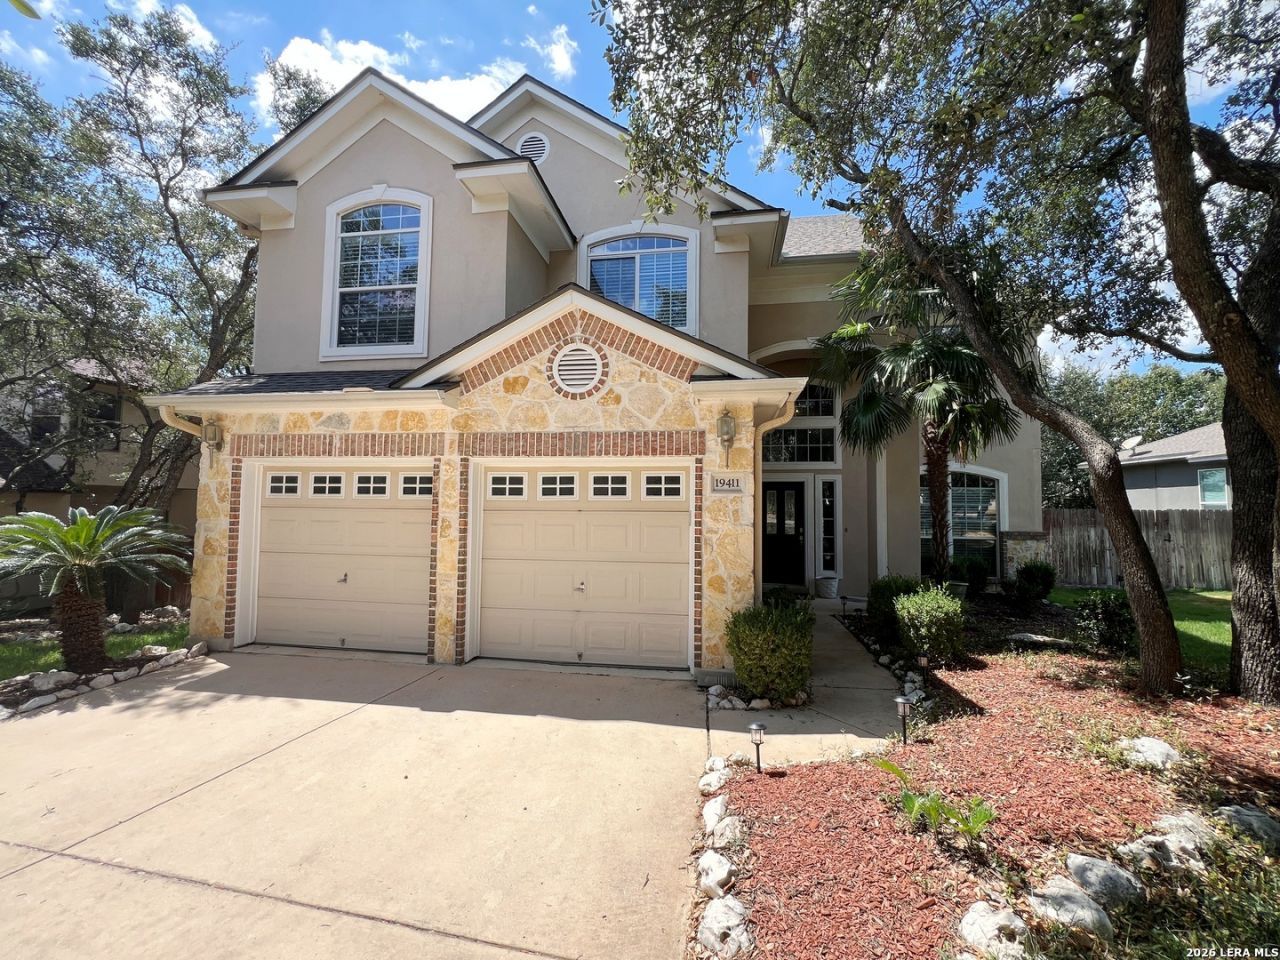
4 Bed, 3 Bath 2390 sq ft Gated Home on a Cul-de-sac in Stone Oak. Formal Dining Room. Kitchen with Granite Counters, Breakfast Nook, Walk-in Pantry with extra water heater dedicated to the kitchen. Appliances include Stainless Fridge, Flat-top Stove with Double Oven, Microwave, Dishwasher. Living Room with High Ceiling, Wood Burning Fireplace. Bedroom and full bathroom downstairs. Primary Bedroom with Walk-in Closet. Primary Bath with separate Shower, Garden Tub, Dual Sinks. Utility Room upstairs. Large Fenced Yard with Patio, Mature Trees. 2 Car Garage with Opener, Water Softener. Close to Shopping, Restaurants, 1604, 281. Excellent North East ISD Schools.
Property Features
Property Type: Rental - Single Family
Cooling: One Central
Fenced: Yes
Fuel Type: Electric
Heating: Central
Home Style: Two Story
Lot Size: 0.23 Acres
Roof Type: Composition
Year Built: 2004
Feature Descriptions
Accessibility: First Floor Bath, First Floor Bedroom
Builder Name: Gordon Hartman Home
Days on Site: 21
Exterior: Brick, Stone/Rock, Stucco, Cement Fiber
Exterior: Patio Slab, Privacy Fence, Mature Trees
Fireplace: One, Living Room, Wood Burning
Foundation: Slab
Inclusions: Washer Connection, Dryer Connection, Microwave Oven, Stove/Range, Refrigerator, Disposal, Dishwasher, Ice Maker Connection, Water Softener (owned), Smoke Alarm, Pre-Wired for Security, Electric Water Heater, Garage Door Opener, Plumb for Water Softener, Smooth Cooktop,
Interior: Separate Dining Room, Eat-In Kitchen, Two Eating Areas, Walk-In Pantry, Utility Room Inside, Secondary Bedroom Down, High Ceilings, Cable TV Available, High Speed Internet, Laundry Upper Level
Lot: Cul-de-Sac/Dead End
Miscellaneous: Broker-Manager
Neighborhood Amenities: Pool, Playground
Parking: Two Car Garage, Attached
Pool/Spa: None
Supplier - Electric: CPS
Supplier - Garbage: CITY
Supplier - Sewer: SAWS
Supplier - Water: SAWS
Type: Single Family Detached
Water/Sewer: Water System, Sewer System
Windows: All Remain
Room Sizes
Bedroom 2: 12 X 10
Bedroom 3: 12 X 11
Bedroom 4: 12 X 11
Kitchen: 13 X 10
Breakfast Room: 11 X 10
Dining Room: 13 X 10
Living Room: 18 X 15
Utility Room: 9 X 6
E X try: 8 X 7
Pantry: 6 X 5
Patio: 20 X 10
Local Schools
High School: Ronald Reagan
Middle School: Barbara Bush
Elementary School: Stone Oak
School District: North East ISD
Listed By / Shown By
Listed By
Agency Name: Liberty Management, Inc.
Agency Phone: (210) 681-8080
Shown By
Agency Title: Kelly, Realtors
Agency Phone: (254) 741-1500
Agency Email: info@kellyrealtors.com
Agency Text: (254) 717-6447

19411 Sweet Oak | MLS# 2015970
This property located at 19411 Sweet Oak, San Antonio, TX 78258 is currently listed for rent with an asking price of $2,495 / Monthly. Sweet Oak is located within the North East ISD school district. Search San Antonio real estate on www.kellyrealtors.com today.