
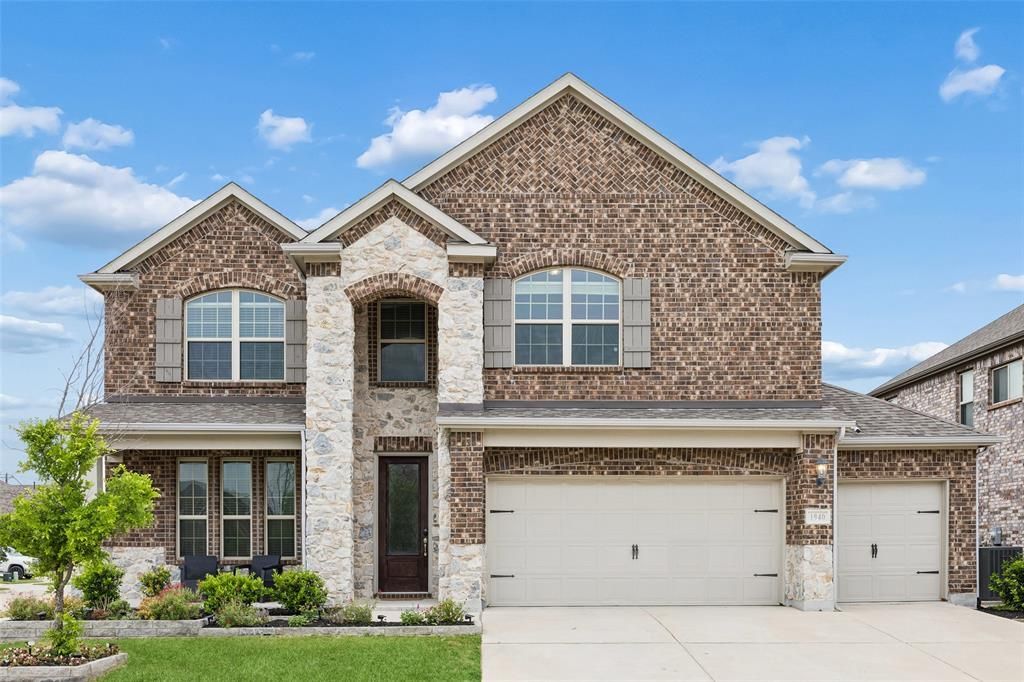
BEDS4
BATHS3 full 1 partial
SQUARE FEET3,502
MLS#21211138
STATUSActive
PROPERTY TYPEResidential - Single Family
SUBDIVISIONArrow Brooke
SCHOOLDenton ISD
Property Description
ALMOST $30K PRICE REDUCTION! MOTIVATED SELLERS! PRICED TO MOVE!Beautiful corner lot home in sought-after ArrowBrooke with the space, layout, and upgrades Aubrey buyers want. This move in ready home features an open floorplan filled with natural light, multiple living areas, and a flexible layout perfect for today’s lifestyle.The chef’s kitchen offers a large island, granite counters, gas range, and pantry, opening to the spacious living and dining areas. The private primary suite is tucked away for privacy and includes a garden tub, separate shower, and large walk in closet. Upstairs, enjoy a huge game room, dedicated media room with projector and screen, and spacious secondary bedrooms, including a Jack and Jill bath.Relax on the extended patio and enjoy the fenced backyard with room for a pool. Additional highlights include a transferable lifetime foundation warranty, energy efficient construction, and a friendly neighborhood with HOA events year round.
Property Features
Property Type: Residential - Single Family
Cooling: Ceiling Fan(s), Central Air, Electric
Garage: 3 car attached
Heating: Central, Natural Gas
Lot Size: 0.19 Acres
Roof Type: Composition
Year Built: 2020
Amenities
Cable TV Available
Covered Patio/Porch
Rain Gutters
Feature Descriptions
Appliances: Dishwasher, Disposal, Gas Cooktop, Gas Oven, Gas Water Heater, Microwave, Double Oven, Tankless Water Heater, Vented Exhaust Fan
Community Features: Community Pool, Curbs, Jogging Path/Bike Path, Lake, Park, Pool, Sidewalks, Other
Days on Site: 136
Exclusions: None.
Exterior: Brick, Rock/Stone
Fencing: Back Yard, Privacy, Wood
Flooring: Carpet, Ceramic Tile, Laminate, Tile
HOA Fee: 250/ Quarterly
Laundry: Electric Dryer Hookup, Utility Room, Full Size W/D Area, Dryer Hookup
Lot: Corner Lot, Few Trees, Landscaped, Level, Lrg. Backyard Grass, Sprinkler System, Subdivision
Parcel#: R740288
Parking: Driveway, Enclosed, Garage, Garage Door Opener, Garage Faces Front, Oversized, Private, Secured, Storage
Parking Notes: Driveway, Enclosed, Garage, Garage Door Opener, Garage
Patio/Porch: Covered, Patio
Swimming Pool: Yes
Utilities: Cable Available
Window: Window Coverings
Local Schools
Elementary School: Sandbrock Ranch
School District: Denton ISD
Listed By / Shown By
Listed By
Agency Name: Redfin Corporation
Agency Contact: 817-783-4605
Agent Name: Carolina Dusenbery
Shown By
Agency Title: Kelly, Realtors
Agency Phone: (254) 741-1500
Agency Email: info@kellyrealtors.com
Agency Text: (254) 717-6447

Estimate Your Payment
Estimated Payment
$ 1,333.88 per month $1,179.33 Principal & Interest $0.00 Property Tax (data not provided by mls) $154.55 Homeowner's Insurance
1940 Tomahawk Trail | MLS# 21211138
This single family home located at 1940 Tomahawk Trail, Aubrey, TX 76227 is currently listed for sale with an asking price of $529,900. This property was built in 2020 and has 4 bedrooms and 3 full and 1 partial baths with 3502 sq. ft. Tomahawk Trail is located in the Arrow Brooke subdivision within the Denton ISD school district. Search Arrow Brooke real estate on www.kellyrealtors.com today.