
BEDS4
BATHS3 full
SQUARE FEET3,293
MLS#21371451
STATUSActive
PROPERTY TYPEResidential - Single Family
SUBDIVISIONHighland Terrace
SCHOOLTyler ISD
Property Description
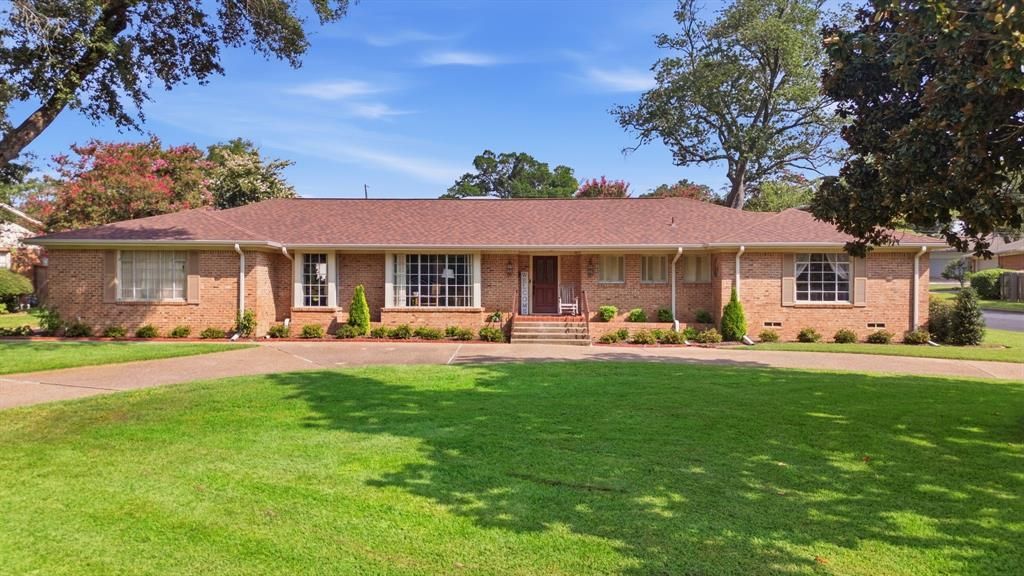
Experience a spacious living in this beautifully maintained Tyler home located inside the Loop with approximately 3400 Sq. Ft. situated on a large one third acre lot. This four bedroom, three full bath property offers the ideal combination of comfort, functionality, and convenience. Step inside to find soaring vaulted ceilings, abundant natural light, and two expansive living spaces designed to accommodate both everyday living and entertaining. The updated kitchen is equipped with granite countertops, plentiful cabinet storage, and a practical layout that allows for easy interaction with family and guests. Durable vinyl flooring extends throughout the primary living areas, providing both style and easy maintenance. The oversized primary suite offers ample space for a sitting area or private retreat, while the additional bedrooms can easily accommodate family members, guests, or a home office setup. Three full bathrooms help ensure convenience for everyone. Outside a covered patio overlooks the fully fenced backyard, offering plenty of room for outdoor activities, gardening, pets, or even the addition of a future swimming pool! A classic brick exterior, mature trees and landscaping, and a two car garage add to the home's lasting appeal. Conveniently located just minutes from Downtown Tyler, shopping, restaurants, schools, Christus and UT Health facilities, and popular entertainment destinations, this property delivers the space you need in one of Tyler's most desirable locations.
Property Features
Property Type: Residential - Single Family
Cooling: Ceiling Fan(s), Central Air, Electric
Fireplaces: 1
Garage: 2 car attached
Heating: Central, Electric, Fireplace(s)
Home Style: Traditional
Lot Size: 0.08 Acres
Roof Type: Composition
Year Built: 1957
Amenities
Cable TV Available
Decorative Lighting
Flat Screen Wiring
Granite Counters
High Speed Internet Available
Kitchen Island
Open Floorplan
Pantry
Vaulted Ceiling(s)
Walk-In Closet(s)
Rain Gutters
Storage
Uncovered Courtyard
Feature Descriptions
Appliances: Dishwasher, Disposal, Electric Cooktop, Electric Oven, Microwave
Community Features: Curbs
Days on Site: 5
Exterior: Brick, Stone Veneer
Fencing: Back Yard, Fenced, Wood
Fireplace: Brick, Wood Burning
Flooring: Carpet, Luxury Vinyl Plank, Vinyl
Laundry: Utility Room, Full Size W/D Area, Other
Lot: Corner Lot, Few Trees, Lrg. Backyard Grass, Sprinkler System, Subdivision
Parcel#: 150000097202007010
Parking: Circular Driveway, Driveway, Garage, Garage Door Opener, Garage Faces Side
Parking Notes: Circular Driveway, Driveway, Garage, Garage Door Open
Patio/Porch: Covered, Front Porch, Patio
Utilities: Cable Available, City Sewer, City Water, Curbs, Electricity Connected, Individual Gas Meter, Overhead Utilities, Phone Available
Window: Window Coverings
Local Schools
Elementary School: Clarkston
School District: Tyler ISD
Listed By / Shown By
Listed By
Agency Name: RE/MAX Properties
Agency Contact: 903-565-6999
Agent Name: Douglas Crutcher
Shown By
Agency Title: Kelly, Realtors
Agency Phone: (254) 741-1500
Agency Email: info@kellyrealtors.com
Agency Text: (254) 717-6447

Estimate Your Payment
Estimated Payment
$ 1,157.30 per month $1,023.20 Principal & Interest $0.00 Property Tax (data not provided by mls) $134.09 Homeowner's Insurance
1936 Montrose Drive | MLS# 21371451
This single family home located at 1936 Montrose Drive , Tyler, TX 75701 is currently listed for sale with an asking price of $459,750. This property was built in 1957 and has 4 bedrooms and 3 full baths with 3293 sq. ft. Montrose Drive is located in the Highland Terrace subdivision within the Tyler ISD school district. Search Highland Terrace real estate on www.kellyrealtors.com today.