
BEDS4
BATHS2 full 1 partial
SQUARE FEET2,040
MLS#1995636
STATUSActive
PROPERTY TYPEResidential - Single Family
SUBDIVISIONENCINO PARK
SCHOOLNorth East ISD
Property Description
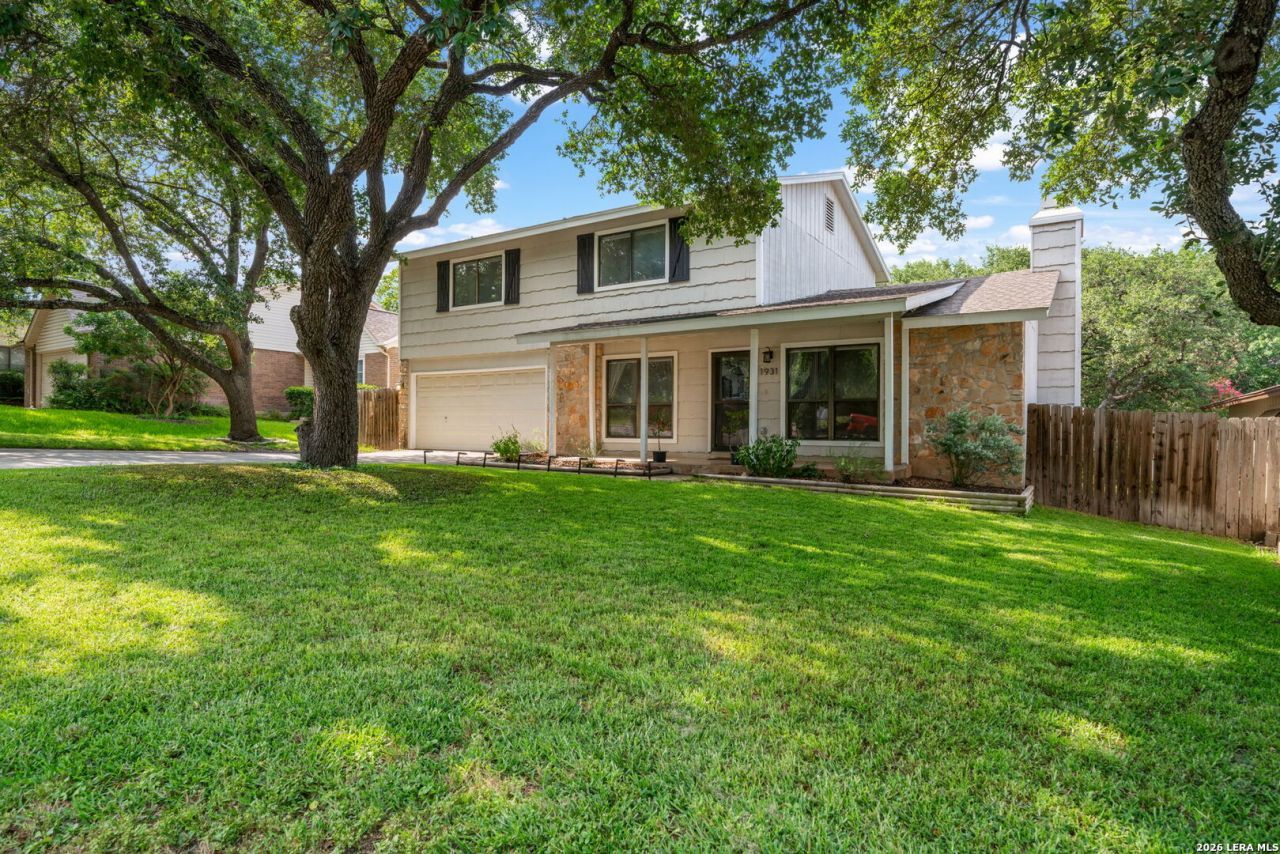
WELCOME HOME to this beautifully updated 4BR 2.5BA in highly sought-after Encino Park! This home was designed for entertaining with a massive family room featuring a gorgeous stone fireplace. TONS of natural light streams through large windows in every room! The huge laundry room features a built-in mudroom area and plenty of extra storage space. Step outside to a large backyard perfect for gardening, kids playscapes, and morning coffee under the shade trees. Easy access to Hwy 281, shopping, dining, and top-rated NEISD schools! This home is MOVE-IN READY - schedule your showing today!
Property Features
Property Type: Residential - Single Family
Cooling: One Central, Heat Pump
Fenced: Yes
Fireplaces: 1
Fuel Type: Electric
Heating: Heat Pump
Home Style: Two Story, Traditional
Lot Size: 0.18 Acres
Roof Type: Composition
Stories: 2.0
Taxes: $7,457
Year Built: 1981
Feature Descriptions
Builder Name: Unknown
Days on Site: 80
Energy Efficient: Programmable Thermostat, Storm Doors, Ceiling Fans
Exterior: Stone/Rock, Siding
Exterior: Patio Slab, Privacy Fence, Sprinkler System, Mature Trees, Storm Doors
Fireplace: One, Family Room
Flooring: Carpeting, Ceramic Tile
Foundation: Slab
Hoa Fee: 527.97/Annually
HOA Mandatory: Yes
HOA Name: ENCINO PARK HOA
Home Faces: South
Improvements: Street Paved, Curbs, Sidewalks, Streetlights, Fire Hydrant w/in 500,Asphalt, City Street
Inclusions: Ceiling Fans, Chandelier, Washer Connection, Dryer Connection, Self-Cleaning Oven, Microwave Oven, Stove/Range, Disposal, Dishwasher, Ice Maker Connection, Smoke Alarm, Electric Water Heater, Garage Door Opener, Solid Counter Tops
Interior: One Living Area, Separate Dining Room, Two Eating Areas, Breakfast Bar, Walk-In Pantry, Utility Room Inside, All Bedrooms Upstairs, High Ceilings, Cable TV Available, High Speed Internet, Laundry Main Level, Laundry Lower Level, Laundry Room, Walk in Closets, Attic - Partially Floored
Lot: Mature Trees (ext feat), Level
Miscellaneous: School Bus
Multiple HOA: No
Neighborhood Amenities: Pool, Tennis, Park/Playground, Sports Court
Parking: Two Car Garage, Attached
Pool/Spa: None
Supplier - Electric: CPS Energy
Supplier - Sewer: SAWS
Supplier - Water: SAWS
Tax By Multiple Counties: No
Type: Single Family Detached
Water/Sewer: Water System, Sewer System
Windows: All Remain
Room Sizes
Bedroom 2: 11 X 10
Bedroom 3: 12 X 11
Bedroom 4: 14 X 10
Kitchen: 13 X 9
Breakfast Room: 11 X 9
Dining Room: 13 X 10
Family Room: 27 X 15
Utility Room: 15 X 8
Local Schools
High School: Johnson
Middle School: Tejeda
Elementary School: Encino Park
School District: North East ISD
Listed By / Shown By
Listed By
Agency Name: Keller Williams Heritage
Agency Phone: (210) 493-3030
Shown By
Agency Title: Kelly, Realtors
Agency Phone: (254) 741-1500
Agency Email: info@kellyrealtors.com
Agency Text: (254) 717-6447

Estimate Your Payment
Estimated Payment
$ 1,603.14 per month $867.97 Principal & Interest $621.42 Property Tax $113.75 Homeowner's Insurance
1931 Creek Hollow | MLS# 1995636
This single family home located at 1931 Creek Hollow, San Antonio, TX 78259 is currently listed for sale with an asking price of $390,000. This property was built in 1981 and has 4 bedrooms and 2 full and 1 partial baths with 2040 sq. ft. Creek Hollow is located in the ENCINO PARK subdivision within the North East ISD school district. Search ENCINO PARK real estate on www.kellyrealtors.com today.