
BEDS3
BATHS2 full 1 partial
SQUARE FEET1,429
MLS#1996743
STATUSPending
PROPERTY TYPERental - Multiple
SUBDIVISIONTHOUSAND OAKS
SCHOOLNorth East ISD
Property Description
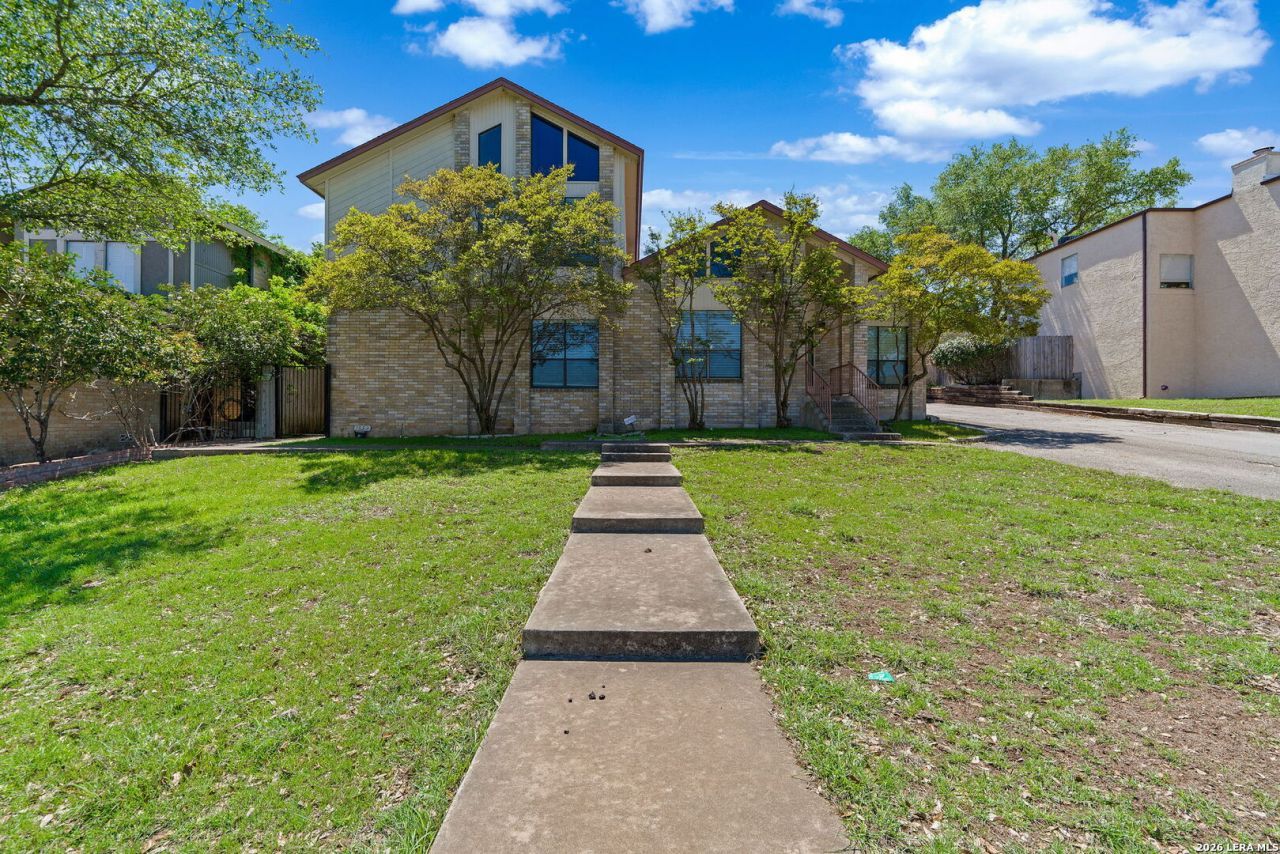
Welcome to 1930 Broken Oak #2, a beautifully updated two-story duplex offering 1,429 square feet of spacious living. This 3-bedroom, 2.5-bath home features a thoughtful layout with the primary bedroom conveniently located on the first floor. The inviting entry is highlighted by a wrought iron fence leading to the front door, adding charm and privacy. Inside, enjoy fresh paint, new carpet, and an open-concept design with high ceilings that enhance the homes airy feel. The modern kitchen boasts granite countertops and stainless steel appliances, while washer/dryer connections provide added convenience. The resident will be billed back monthly for the water usage. Additional perks include storage space under the stairs, a 2-car garage, and a fantastic location near Highway 281 and Loop 1604. Dont miss out on this move-in-ready gem-schedule your tour today!
Property Features
Property Type: Rental - Multiple
Cooling: One Central
Fenced: Yes
Fuel Type: Electric
Heating: Central
Home Style: Two Story
Roof Type: Composition
Year Built: 1984
Feature Descriptions
Builder Name: UNKNOWN
Days on Site: 65
Exterior: Privacy Fence, Sprinkler System, Mature Trees
Exterior: Brick, Siding
Foundation: Slab
Inclusions: Ceiling Fans, Chandelier, Washer Connection, Dryer Connection, Microwave Oven, Stove/Range, Refrigerator, Disposal, Dishwasher, Smoke Alarm, Electric Water Heater, Garage Door Opener, Smooth Cooktop, Custom Cabinets, City Garbage service
Interior: One Living Area, Liv/Din Combo, Breakfast Bar, Utility Room Inside, High Ceilings, Open Floor Plan, All Bedrooms Downstairs
Miscellaneous: Broker-Manager
Neighborhood Amenities: None
Parking: Two Car Garage, Attached
Pool/Spa: None
Supplier - Electric: CPS
Supplier - Garbage: CITY
Supplier - Sewer: SAWS
Supplier - Water: SAWS
Type: Duplex
Water/Sewer: Water System, Sewer System
Windows: All Remain
Room Sizes
Bedroom 2: 15 X 11
Bedroom 3: 13 X 11
Kitchen: 15 X 10
Dining Room: 12 X 11
Family Room: 17 X 16
E X try: 6 X 3
Local Schools
High School: Macarthur
Middle School: Bradley
Elementary School: Thousand Oaks
School District: North East ISD
Listed By / Shown By
Listed By
Agency Name: Keller Williams Heritage Property Management Servi
Agency Phone: (210) 477-4862
Shown By
Agency Title: Kelly, Realtors
Agency Phone: (254) 741-1500
Agency Email: info@kellyrealtors.com
Agency Text: (254) 717-6447

1930 Broken Oak Street, Unit 2 | MLS# 1996743
This property located at 1930 Broken Oak Street, Unit 2, San Antonio, TX 78232 is currently listed for rent with an asking price of $1,695 / Monthly. Broken Oak Street, Unit 2 is located within the North East ISD school district. Search San Antonio real estate on www.kellyrealtors.com today.