
BEDS3
BATHS2 full
SQUARE FEET1,610
MLS#2002482
STATUSNew
PROPERTY TYPEResidential - Single Family
SUBDIVISIONLAUREL MOUNTAIN RANCH
SCHOOLNorthside
Property Description
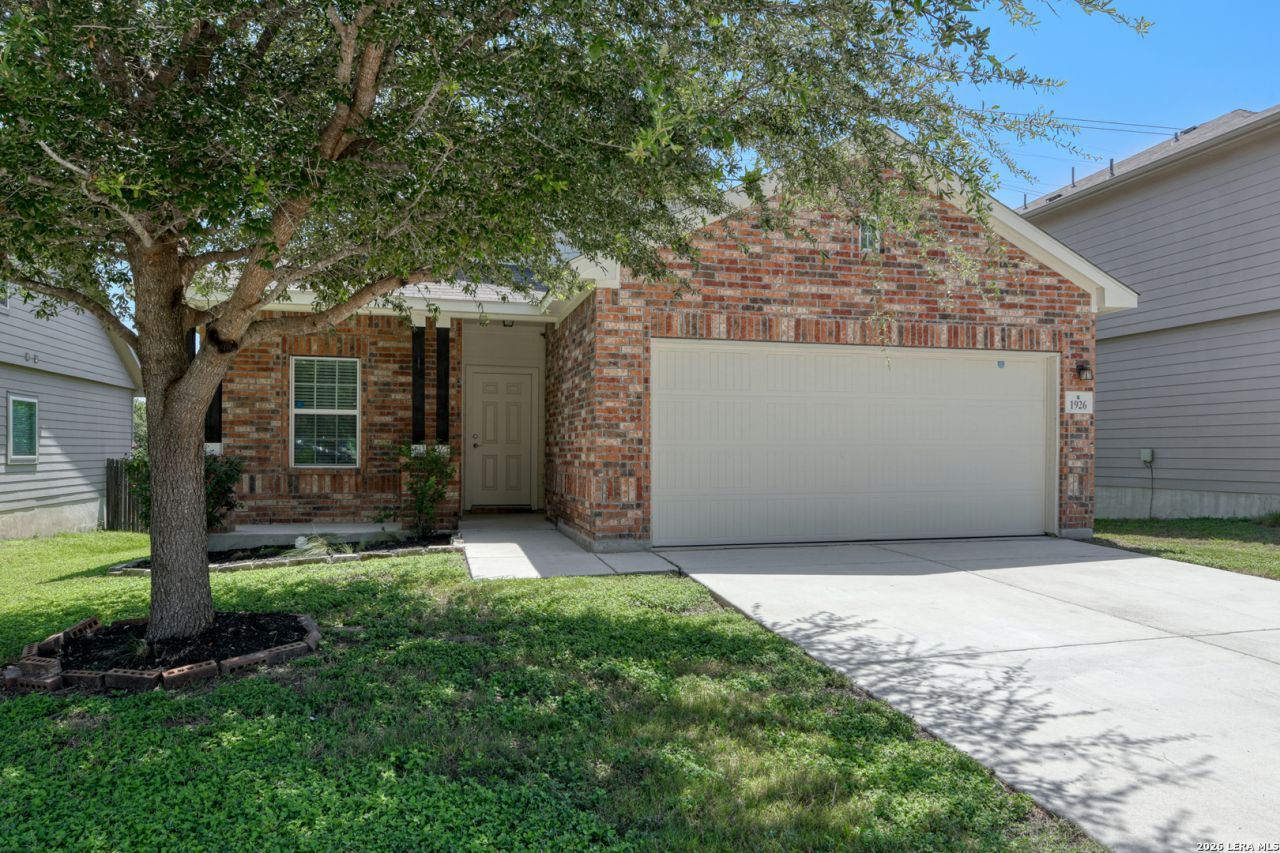
Charming single-story home featuring 3 bedrooms, 2 baths, a study and a welcoming covered front porch. The kitchen offers granite countertops, black appliances, refrigerator, tiled wet areas and space for a small breakfast table. The open floorplan features a spacious living room with a combined dining area, creating a comfortable space for everyday living and entertaining. The primary bedroom features a walk-in closet and private bath with a double corner vanity, separate shower and soaking tub. Spacious secondary bedrooms provide plenty of flexibility. Enjoy the privacy-fenced backyard and the convenience of a two-car attached garage. Great location with easy access to Loop 1604 and minutes from Six Flags, SeaWorld and Lackland Air Force Base.
Property Features
Property Type: Residential - Single Family
Cooling: One Central
Fenced: Yes
Fuel Type: Electric
Heating: Central,1 Unit
Home Style: One Story, Traditional
Lot Size: 0.14 Acres
Roof Type: Composition
Stories: 1.0
Taxes: $4,491
Year Built: 2016
Feature Descriptions
Builder Name: CASTLEROCK
Exterior: Privacy Fence
Exterior: Brick, Cement Fiber
Flooring: Carpeting, Ceramic Tile
Foundation: Slab
Hoa Fee: 100/Quarterly
HOA Mandatory: Yes
HOA Name: SEAL SUBDIVISION UNIT-1 INC/LMR HOA
Inclusions: Ceiling Fans, Washer Connection, Dryer Connection, Microwave Oven, Stove/Range, Refrigerator, Disposal, Dishwasher, Ice Maker Connection, Water Softener (owned), Smoke Alarm, Pre-Wired for Security, Electric Water Heater, Plumb for Water Softener, Solid Counter Tops, Pr
Interior: One Living Area, Liv/Din Combo, Eat-In Kitchen, Utility Room Inside, Open Floor Plan, Cable TV Available, High Speed Internet, Walk in Closets, Attic - Pull Down Stairs
Multiple HOA: No
Neighborhood Amenities: Pool
Parking: Two Car Garage, Attached
Pool/Spa: None
Supplier - Electric: CPS
Supplier - Garbage: PRIVATE
Supplier - Gas: NONE
Supplier - Sewer: SAWS
Supplier - Water: SAWS
Tax By Multiple Counties: No
Type: Single Family Detached
Water/Sewer: Water System, Sewer System, City
Windows: All Remain
Room Sizes
Bedroom 2: 15 X 15
Bedroom 3: 10 X 12
Kitchen: 15 X 9
Breakfast Room: 6 X 8
Dining Room: 6 X 7
Living Room: 19 X 19
Utility Room: 6 X 7
Study/Office: 10 X 14
E X try: 11 X 4
Local Schools
High School: William Brennan
Middle School: Luna
Elementary School: Behlau Elementary
School District: Northside
Listed By / Shown By
Listed By
Agency Name: Keller Williams Heritage
Agency Phone: (210) 493-3030
Shown By
Agency Title: Kelly, Realtors
Agency Phone: (254) 741-1500
Agency Email: info@kellyrealtors.com
Agency Text: (254) 717-6447

Estimate Your Payment
Estimated Payment
$ 990.97 per month $545.26 Principal & Interest $374.25 Property Tax $71.46 Homeowner's Insurance
1926 Laurel Pathway | MLS# 2002482
This single family home located at 1926 Laurel Pathway, San Antonio, TX 78245 is currently listed for sale with an asking price of $245,000. This property was built in 2016 and has 3 bedrooms and 2 full baths with 1610 sq. ft. Laurel Pathway is located in the LAUREL MOUNTAIN RANCH subdivision within the Northside school district. Search LAUREL MOUNTAIN RANCH real estate on www.kellyrealtors.com today.