
BEDS5
BATHS3 full 1 partial
SQUARE FEET3,422
MLS#2010446
STATUSPending
PROPERTY TYPEResidential - Single Family
SUBDIVISIONTHE VINEYARD
SCHOOLNorth East ISD
Property Description
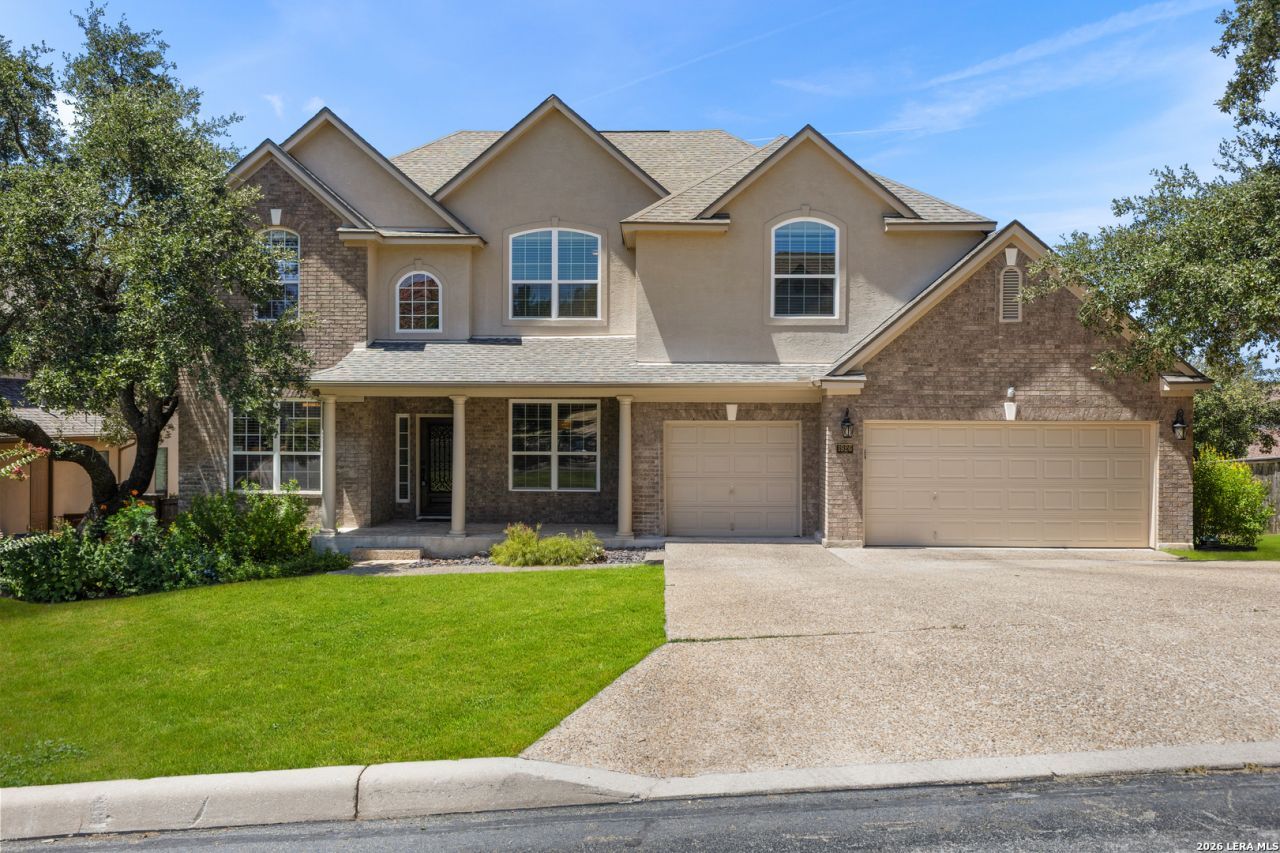
Set within Province, a distinctive custom home section of The Vineyard, 1926 Cambria is located on one third of an acre and has a private backyard, five bedrooms, multiple living and work from home spaces, and a three car garage. Upon entry, the main level features a dedicated study with built ins and a formal dining room with wet bar. The kitchen is open to the main living area, and features granite countertops, stainless steel appliances and a Thermador gas cooktop. The primary suite is situated downstairs for added privacy. Upstairs, a large loft provides a second living or game room, alongside an additional office or flex space. Four secondary bedrooms are split between two sides of the home, with two bedrooms connected by a jack and jill bathroom. Outside, the oversized backyard offers plenty of privacy and room for a future pool, along with a large deck for outdoor living and entertaining. Additional features in this well maintained home include a three car garage, utility room with sink, carpet replaced in 2026, HVAC systems replaced in 2016 and 2018, and two water heaters replaced in 2020. Located within walking distance to the neighborhood pool and Vineyard Ranch Elementary School, and with bus service to Lopez Middle School and Reagan High School, this home offers easy access to 1604 and shopping and restaurants throughout Stone Oak. All of this tucked within The Vineyard, one of North Central San Antonios most sought after communities.
Property Features
Property Type: Residential - Single Family
Cooling: Two Central
Fenced: Yes
Fireplaces: 1
Fuel Type: Natural Gas
Heating: Central
Home Style: Two Story
Lot Size: 0.34 Acres
Roof Type: Composition
Stories: 2.0
Taxes: $15,192
Year Built: 2000
Feature Descriptions
Accessibility: First Floor Bath, Full Bath/Bed on 1st Flr, First Floor Bedroom
Builder Name: Morrison
Days on Site: 28
Exterior: Brick, Stone/Rock, Siding
Exterior: Covered Patio, Deck/Balcony, Privacy Fence, Sprinkler System
Fireplace: One, Living Room
Flooring: Carpeting, Ceramic Tile, Wood
Foundation: Slab
Hoa Fee: 270/Quarterly
HOA Mandatory: Yes
HOA Name: VINEYARD HOMEOWNERS ASSOCIATION
Improvements: Street Paved, Curbs, Street Gutters, Sidewalks, Streetlights
Inclusions: Ceiling Fans, Chandelier, Washer Connection, Dryer Connection, Cook Top, Built-In Oven, Microwave Oven, Gas Cooking, Disposal, Dishwasher, Ice Maker Connection, Water Softener (owned), Gas Water Heater, Garage Door Opener, Plumb for Water Softener, Solid Counter Tops, Ci
Interior: Two Living Area, Liv/Din Combo, Separate Dining Room, Eat-In Kitchen, Two Eating Areas, Breakfast Bar, Study/Library, Game Room, Loft, Utility Room Inside,1st Floor Lvl/No Steps, High Ceilings, Open Floor Plan, Laundry Main Level, Laundry Room, Walk in Closets
Lot: Cul-de-Sac/Dead End
Multiple HOA: No
Neighborhood Amenities: Controlled Access, Pool, Clubhouse, Park/Playground, Sports Court
Parking: Three Car Garage
Pool/Spa: None
Supplier - Electric: CPS
Supplier - Garbage: CITY
Supplier - Gas: CPS
Supplier - Sewer: SAWS
Supplier - Water: SAWS
Tax By Multiple Counties: No
Type: Single Family Detached
Water/Sewer: Water System, Sewer System
Windows: All Remain
Room Sizes
Bedroom 2: 13 X 10
Bedroom 3: 14 X 10
Bedroom 4: 14 X 12
Bedroom 5: 14 X 12
Kitchen: 16 X 13
Breakfast Room: 12 X 10
Dining Room: 14 X 11
Living Room: 24 X 22
Utility Room: 10 X 8
Study/Office: 12 X 10
E X try: 19 X 5
Game Room: 12 X 8
Office: 7 X 4
Local Schools
High School: Ronald Reagan
Middle School: Lopez
Elementary School: Vineyard Ranch
School District: North East ISD
Listed By / Shown By
Listed By
Agency Name: Kuper Sothebys Intl Realty
Agency Phone: (210) 698-3100
Shown By
Agency Title: Kelly, Realtors
Agency Phone: (254) 741-1500
Agency Email: info@kellyrealtors.com
Agency Text: (254) 717-6447

Estimate Your Payment
Estimated Payment
$ 3,342.72 per month $1,836.09 Principal & Interest $1,266.00 Property Tax $240.63 Homeowner's Insurance
1926 Cambria | MLS# 2010446
This single family home located at 1926 Cambria, San Antonio, TX 78258 is currently listed for sale with an asking price of $825,000. This property was built in 2000 and has 5 bedrooms and 3 full and 1 partial baths with 3422 sq. ft. Cambria is located in the THE VINEYARD subdivision within the North East ISD school district. Search THE VINEYARD real estate on www.kellyrealtors.com today.