
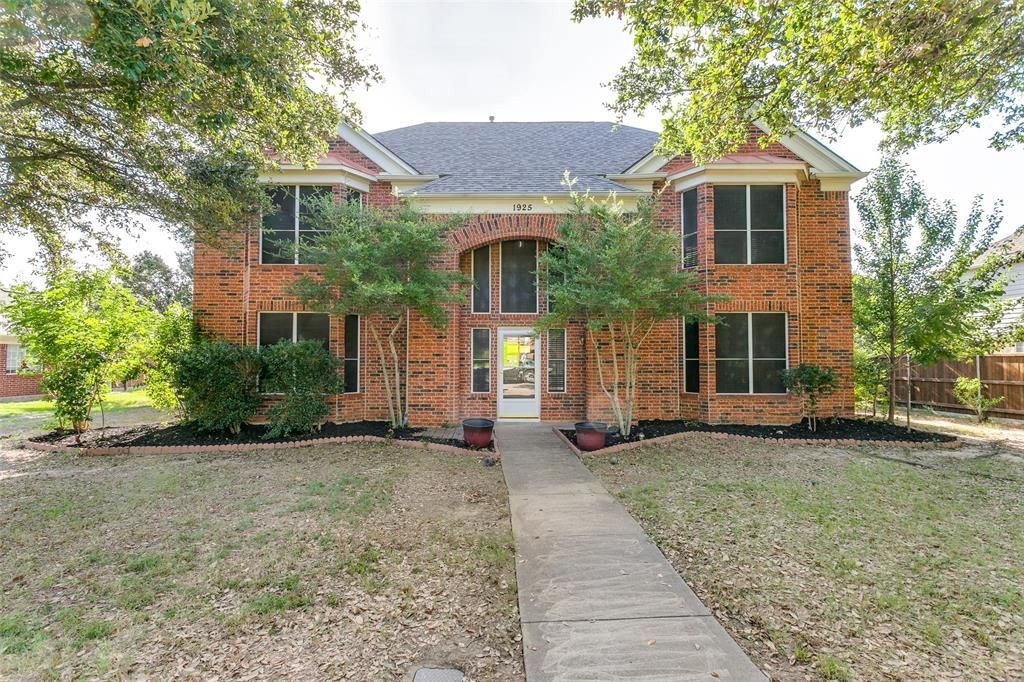
BEDS4
BATHS2 full 1 partial
SQUARE FEET2,811
MLS#21324118
STATUSPending
PROPERTY TYPERental - Single Family
SUBDIVISIONCreek Haven Add
SCHOOLLewisville ISD
Property Description
Flower Mound high school zoned Schools - Lewisville taxes!NO HOA. Located in a desirable Lewisville area, boasts excellent walk-up appeal. Enter into a high-ceiling foyer, flanked by a large formal living room & dining room. The modern, updated kitchen features SS appliances, quartz countertops, & painted cabinets, leading to a cozy, sunlit breakfast nook with a backyard view. The cozy family room with luxury laminate floors & a fireplace, also overlooks the backyard. Downstairs, you'll find a separate laundry room & a half bath. The desirable layout places all four bedrooms upstairs, providing a separation between public and private spaces.Primary bedroom, overlooking the front yard, offers ample space for a sitting area or a desk,has a spacious ensuite bathroom with double sinks, a walk-in shower, & a garden tub. The 3 secondary bedrooms are spacious & share a hall bath. The low-maintenance backyard, featuring a mature tree, is perfect for entertainment.
Property Features
Property Type: Rental - Single Family
Cooling: Central Air, Electric
Fireplaces: 1
Garage: 2 car attached
Heating: Central
Home Style: Traditional
Lot Size: 0.23 Acres
Roof Type: Composition
Year Built: 1991
Amenities
Double Vanity
Eat-in Kitchen
Open Floorplan
Pantry
Walk-In Closet(s)
Feature Descriptions
Appliances: Dishwasher, Disposal, Electric Cooktop, Microwave
Days on Site: 103
Exterior: Brick, Siding
Fencing: Wood
Fireplace: Decorative, Gas
Flooring: Carpet, Ceramic Tile, Luxury Vinyl Plank
Lot: Few Trees, Interior Lot, Sprinkler System, Subdivision
Parcel#: R106908
Parking: Alley Access, Garage Faces Rear, Garage Single Door
Parking Notes: Alley Access, Garage Faces Rear, Garage Single Door
Pets Allowed: Yes Pets Allowed, Breed Restrictions, Number Limit, Size Limit
Utilities: City Sewer, City Water
Room Sizes
Living Room: 1.00 x 1.00 Level - 1
Dining Room: 1.00 x 1.00 Level - 1
Kitchen: 1.00 x 1.00 Level - 1
Breakfast Room: 1.00 x 1.00 Level - 1
Family Room: 1.00 x 1.00 Level - 1
Bath-Half: 1.00 x 1.00 Level - 1
Utility Room: 1.00 x 1.00 Level - 1
Bedroom-Primary: 1.00 x 1.00 Level - 2
Bath-Primary: 1.00 x 1.00 Level - 2
Bedroom: 1.00 x 1.00 Level - 2
Bedroom: 1.00 x 1.00 Level - 2
Bedroom: 1.00 x 1.00 Level - 2
Bath-Full: 1.00 x 1.00 Level - 2
Local Schools
Elementary School: Garden Ridge
School District: Lewisville ISD
Listed By / Shown By
Listed By
Agency Name: RE/MAX DFW Associates
Agency Contact: 214-507-3006
Agent Name: Shubhra Bhattacharya
Shown By
Agency Title: Kelly, Realtors
Agency Phone: (254) 741-1500
Agency Email: info@kellyrealtors.com
Agency Text: (254) 717-6447

1925 Sunrise Trail | MLS# 21324118
This property located at 1925 Sunrise Trail, Lewisville, TX 75067 is currently listed for rent with an asking price of $2,850 / Monthly. Sunrise Trail is located within the Lewisville ISD school district. Search Lewisville real estate on www.kellyrealtors.com today.