
BEDS5
BATHS4 full
SQUARE FEET4,016
MLS#21281636
STATUSActive
PROPERTY TYPEResidential - Single Family
SUBDIVISIONBraddock Place V
SCHOOLGarland ISD
Property Description
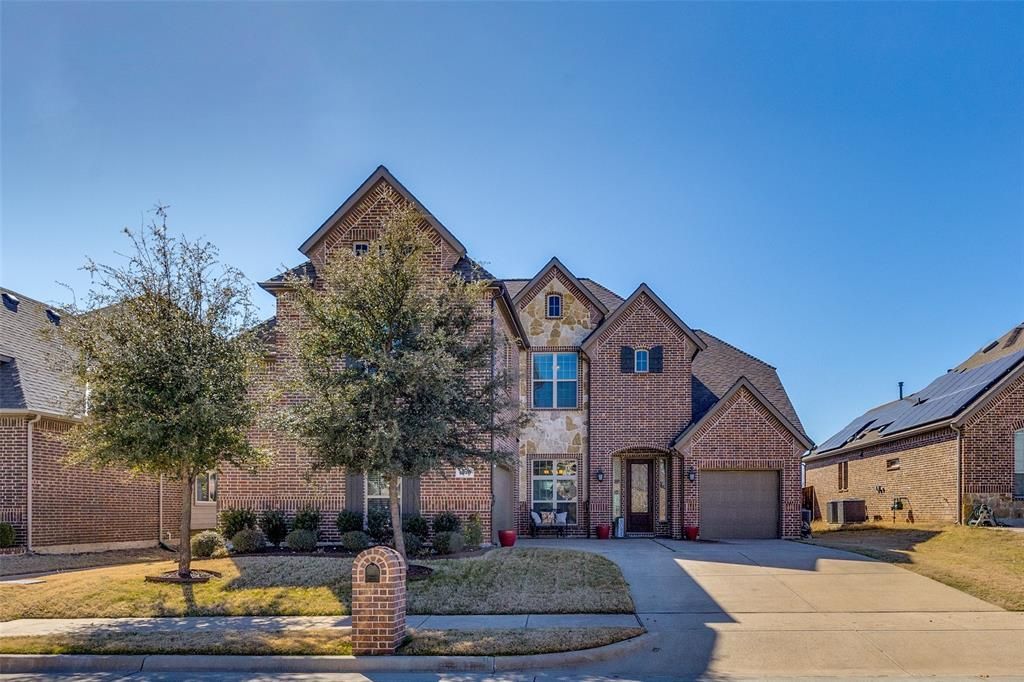
Welcome to Braddock Place, a highly sought after community in Wylie where functionality, flexibility, and space are hard to match. Upon entry you are greeted with soaring ceilings, an elegant, curved staircase, formal dining, and a private home office which is great for working from home. The open concept design welcomes you into the large living area with a fireplace and flows seamlessly into the kitchen highlighted by a center island with granite, plenty of cabinets, pantry, plus butler panty, and a lovely breakfast area overlooking backyard. Spacious primary bedroom is on the first floor with sitting area and large luxury ensuite bath with a garden tub, oversize separate shower, large walk-in closet and triple vanity area. Guest bedroom is conveniently located on main floor with a full ensuite bath, that is also accessible from the hallway. Upstairs awaits you a cozy loft area and 3 additional bedrooms, plus a game room and a large bonus room or playroom or however you want to use the space for fun and entertainment. New roof replaced in 2025 with Malorkey Vista AR Class 4 HAIL Impact-Resistant Roofing with transferable warranty, gutters replaced, and a new wood fence. Enjoy your privacy in the backyard that has an extended patio and no neighbors behind. This one owner’s home is in excellent condition, in a quite community with ease of access to shops, dining, freeways and is awaiting its new owner!
Property Features
Property Type: Residential - Single Family
Cooling: Attic Fan, Ceiling Fan(s), Central Air, ENERGY STAR Q
Fireplaces: 1
Garage: 3 car attached
Heating: Central, ENERGY STAR Qualified Equipment, Fireplace(
Home Style: Traditional
Lot Size: 0.18 Acres
Roof Type: Composition, Shingle
Year Built: 2018
Amenities
Cable TV Available
Decorative Lighting
Double Vanity
Eat-in Kitchen
Flat Screen Wiring
Granite Counters
High Speed Internet Available
Kitchen Island
Loft
Open Floorplan
Other
Pantry
Smart Home System
Sound System Wiring
Vaulted Ceiling(s)
Walk-In Closet(s)
Covered Patio/Porch
Rain Gutters
Feature Descriptions
Appliances: Dishwasher, Disposal, Electric Oven, Gas Cooktop, Microwave, Convection Oven, Plumbed For Gas in Kitchen, Vented Exhaust Fan
Community Features: Community Pool, Curbs, Park, Playground
Exclusions: Flat Screen TV. Wall mount will stay. Washer, Dryer, Refrigerator are negotiable.
Exterior: Brick, Stone Veneer
Fencing: Wood
Fireplace: Family Room, Gas, Gas Logs
Flooring: Carpet, Ceramic Tile, Wood
Green Features: 12 inch+ Attic Insulation, Insulation, Lighting, Rain / Freeze Sensors, Thermostat, Waterheater, Windows
HOA Fee: 350/ Semi-Annual
Laundry: Electric Dryer Hookup, Utility Room, Full Size W/D Area, Washer Hookup
Lot: Interior Lot, Landscaped, Sprinkler System, Subdivision
Parcel#: 940601100K0110000
Parking: Concrete, Driveway, Garage Door Opener, Garage Double Door, Garage Faces Front, Garage Faces Side, Garage Single Door
Parking Notes: Concrete, Driveway, Garage Door Opener, Garage Double
Patio/Porch: Patio
Swimming Pool: Yes
Utilities: Cable Available, City Sewer, City Water, Co-op Electric, Concrete, Curbs, Electricity Available, Sidewalk, Underground Utilities
Window: Window Coverings
Local Schools
Elementary School: Choice Of School
School District: Garland ISD
Listed By / Shown By
Listed By
Agency Name: United Real Estate
Agency Contact: 214-906-8755
Agent Name: Linda Green
Shown By
Agency Title: Kelly, Realtors
Agency Phone: (254) 741-1500
Agency Email: info@kellyrealtors.com
Agency Text: (254) 717-6447

Estimate Your Payment
Estimated Payment
$ 1,711.47 per month $1,513.16 Principal & Interest $0.00 Property Tax (data not provided by mls) $198.30 Homeowner's Insurance
1920 Edward Drive | MLS# 21281636
This single family home located at 1920 Edward Drive, Wylie, TX 75098 is currently listed for sale with an asking price of $679,900. This property was built in 2018 and has 5 bedrooms and 4 full baths with 4016 sq. ft. Edward Drive is located in the Braddock Place V subdivision within the Garland ISD school district. Search Braddock Place V real estate on www.kellyrealtors.com today.