
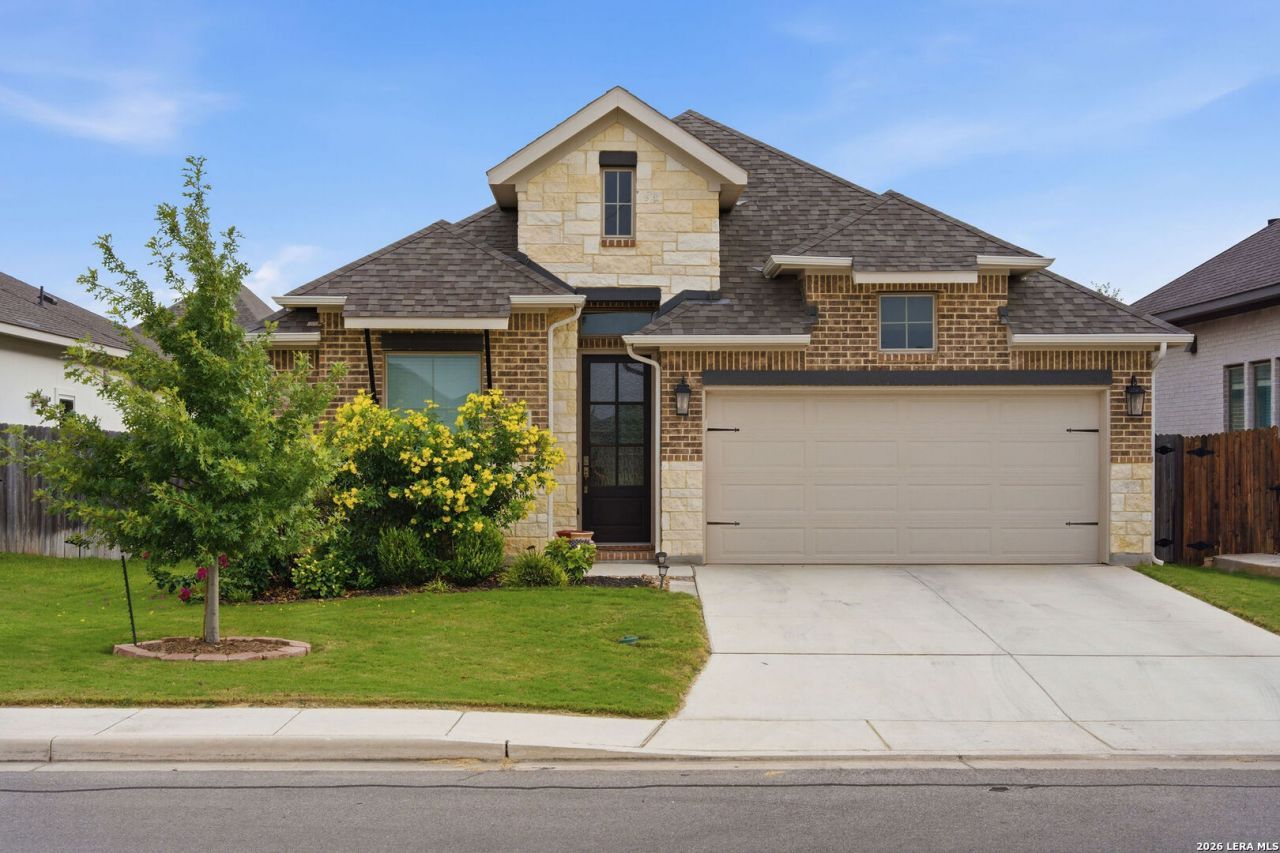
BEDS4
BATHS3 full
SQUARE FEET2,169
MLS#2006471
STATUSActive
PROPERTY TYPEResidential - Single Family
SUBDIVISIONTHE VILLAGE OF MILL CREEK
SCHOOLNavarro Isd
Property Description
This immaculate home in the Villages of Mill Creek and Navarro ISD is move in ready and priced to sell! With 4 bedrooms and 3 full baths, everyone can have their own space in this beautiful Perry Home. This home features a large living area with fireplace and wood look tile, as well as a well appointed kitchen with built in appliances, gas cooking, large kitchen island and custom painted cabinetry. Exterior features include a beautiful back yard with covered patio and St Augustine lawn and no neighbors across the street. All appliances convey with this spotless home including refrigerator, washer and dryer, and water softener. You could wait months for a new build, over pay for upgrades, and deal with construction traffic and noise, or move right in to this well maintained, gorgeous home!
Property Features
Property Type: Residential - Single Family
Cooling: One Central
Fenced: Yes
Fireplaces: 1
Fuel Type: Natural Gas
Heating: Central
Home Style: One Story, Texas Hill Country
Lot Size: 0.14 Acres
Roof Type: Composition
Stories: 1.0
Taxes: $7,006
Year Built: 2023
Feature Descriptions
Builder Name: PERRY
Days on Site: 48
Exterior: Brick,4 Sides Masonry, Stone/Rock
Exterior: Patio Slab, Covered Patio, Privacy Fence, Sprinkler System, Double Pane Windows, Has Gutters, Other - See Remarks
Fireplace: One, Living Room, Gas Logs Included, Gas
Flooring: Carpeting, Ceramic Tile
Foundation: Slab
Hoa Fee: 250/Annually
HOA Mandatory: Yes
HOA Name: VILLAGE OF MILL CREEK HOA
Home Faces: South
Inclusions: Ceiling Fans, Washer, Dryer, Cook Top, Built-In Oven, Microwave Oven, Gas Cooking, Refrigerator, Disposal, Dishwasher, Water Softener (owned), Vent Fan, Smoke Alarm, Gas Water Heater, Garage Door Opener, Solid Counter Tops, Custom Cabinets, City Garbage service
Interior: One Living Area, Liv/Din Combo, Eat-In Kitchen, Island Kitchen, Walk-In Pantry, Utility Room Inside,1st Floor Lvl/No Steps, High Ceilings, Open Floor Plan, Cable TV Available, High Speed Internet, Walk in Closets, Attic - Partially Floored, Attic - Pull Down Stairs
Multiple HOA: No
Neighborhood Amenities: Park/Playground
Parking: Two Car Garage
Pool/Spa: None
Supplier - Electric: GVEC
Supplier - Garbage: CITY
Supplier - Gas: CENTERPOINT
Supplier - Sewer: CITY
Supplier - Water: CITY
Tax By Multiple Counties: No
Type: Single Family Detached
Water/Sewer: Sewer System
Windows: All Remain
Room Sizes
Bedroom 2: 12 X 11
Bedroom 3: 12 X 11
Bedroom 4: 12 X 11
Kitchen: 13 X 11
Dining Room: 17 X 11
Living Room: 17 X 18
Utility Room: 10 X 5
Local Schools
High School: Navarro High
Middle School: Navarro
Elementary School: Navarro Elementary
School District: Navarro Isd
Listed By / Shown By
Listed By
Agency Name: Anders Pierce Realty
Agency Phone: (830) 214-6002
Shown By
Agency Title: Kelly, Realtors
Agency Phone: (254) 741-1500
Agency Email: info@kellyrealtors.com
Agency Text: (254) 717-6447

Estimate Your Payment
Estimated Payment
$ 1,514.96 per month $823.24 Principal & Interest $583.83 Property Tax $107.89 Homeowner's Insurance
1916 Highland | MLS# 2006471
This single family home located at 1916 Highland, Seguin, TX 78155 is currently listed for sale with an asking price of $369,900. This property was built in 2023 and has 4 bedrooms and 3 full baths with 2169 sq. ft. Highland is located in the THE VILLAGE OF MILL CREEK subdivision within the Navarro Isd school district. Search THE VILLAGE OF MILL CREEK real estate on www.kellyrealtors.com today.