
BEDS4
BATHS2 full
SQUARE FEET1,750
MLS#2018854
STATUSActive
PROPERTY TYPEResidential - Single Family
SUBDIVISIONChurchill Estates
SCHOOLNorth East ISD
Property Description
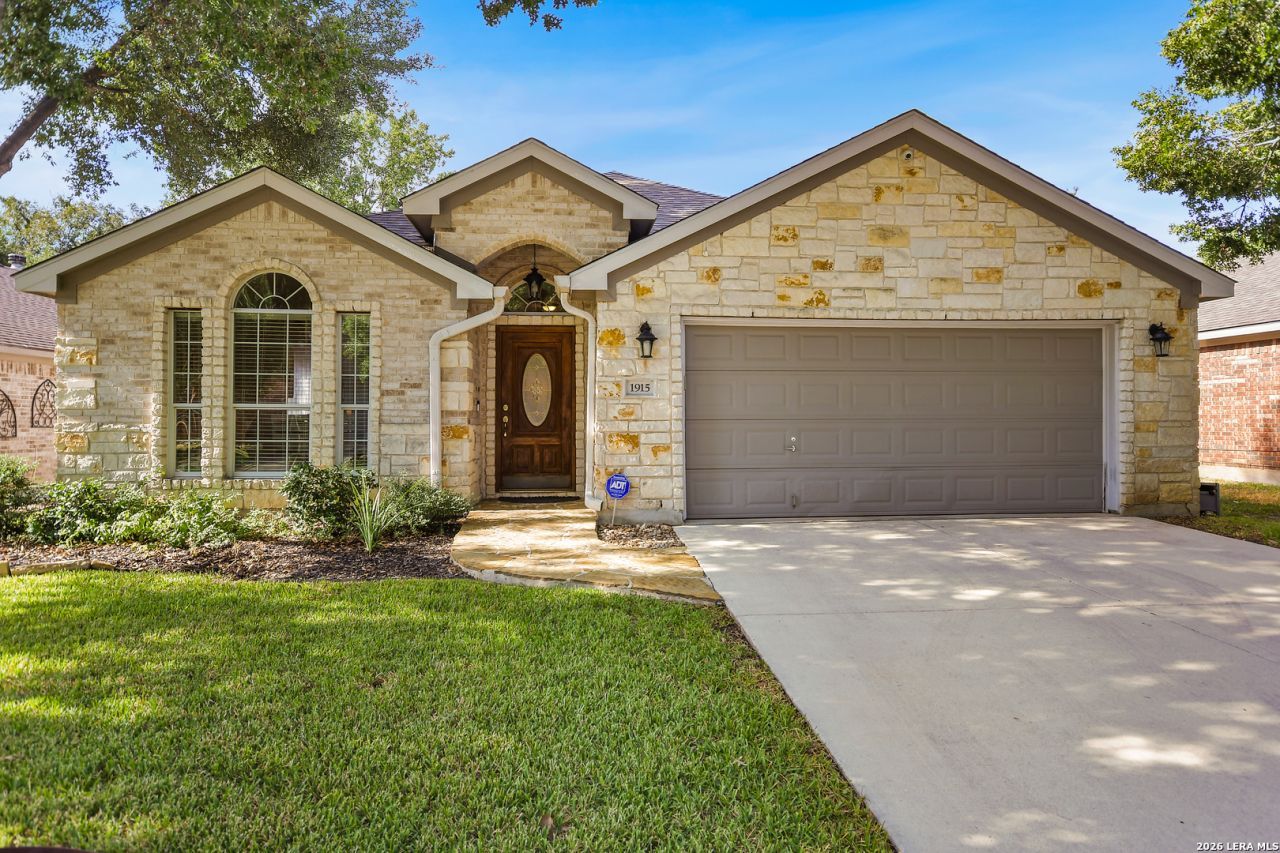
One-level living, four bedrooms, a private pool, and a beautiful greenbelt setting come together in this meticulously maintained home on a quiet cul-de-sac in a gated Churchill Estates. With wood and tile flooring throughout and no carpet, this home is exceptionally clean, move-in ready, and truly turnkey. The HVAC system and water heater are both approximately one year old, adding to the homes appeal and peace of mind. The inviting floor plan features an open living area with high ceilings and abundant natural light. The kitchen offers ample cabinetry and workspace, creating a functional hub for everyday living and entertaining. The spacious primary suite provides a peaceful retreat with a well-appointed bath and generous closet space with Elfa storage and shelving, while three additional bedrooms offer flexibility for family, guests, a home office, or hobby space. Step outside to enjoy the private backyard and sparkling pool, with the greenbelt beyond creating a peaceful backdrop. The neighborhood also provides easy access to the Salado Creek Greenway, offering miles of walking and biking trails nearby. Centrally located, this home offers an array of amenities including an HOA pool, tennis courts, and sports courts. Its convenient North Central San Antonio location provides easy access to major roadways, shopping, dining, schools, and everyday conveniences.
Property Features
Property Type: Residential - Single Family
Cooling: One Central
Fenced: Yes
Fireplaces: 1
Fuel Type: Electric
Heating: Central
Home Style: One Story
Lot Size: 0.17 Acres
Roof Type: Composition
Stories: 1.0
Taxes: $8,979
Year Built: 2003
Feature Descriptions
Accessibility: Level Lot, Level Drive, No Stairs, First Floor Bath, Full Bath/Bed on 1st Flr, First Floor Bedroom
Builder Name: Unknown
Days on Site: 31
Exterior: Brick,4 Sides Masonry, Stone/Rock
Exterior: Covered Patio, Privacy Fence, Sprinkler System, Solar Screens, Storage Building/Shed, Has Gutters, Mature Trees, Wire Fence
Fireplace: One, Living Room
Flooring: Ceramic Tile, Wood
Foundation: Slab
Hoa Fee: 360/Annually
HOA Fee 2: 365
HOA Mandatory: Yes
HOA Name: CHURCHILL ESTATES HOMES ASSOCIATION
HOA Name 2: CHURCHILL HOMEOWNERS ASSOCIATION
Inclusions: Ceiling Fans, Chandelier, Washer Connection, Dryer Connection, Microwave Oven, Stove/Range, Dishwasher, Electric Water Heater, Garage Door Opener, Smooth Cooktop, Solid Counter Tops
Interior: One Living Area, Separate Dining Room, Eat-In Kitchen, Utility Room Inside,1st Floor Lvl/No Steps, High Ceilings, Open Floor Plan, Cable TV Available, High Speed Internet, All Bedrooms Downstairs, Laundry Main Level
Lot: Cul-de-Sac/Dead End, On Greenbelt
Multiple HOA: Yes
Neighborhood Amenities: Controlled Access, Pool, Tennis, Park/Playground, Sports Court
Parking: Two Car Garage, Attached
Pool/Spa: In Ground Pool
Swimming Pool: Yes
Tax By Multiple Counties: No
Type: Single Family Detached
Water/Sewer: Water System, Sewer System
Windows: All Remain
Room Sizes
Bedroom 2: 14 X 10
Bedroom 3: 13 X 10
Bedroom 4: 10 X 10
Kitchen: 14 X 12
Dining Room: 13 X 11
Living Room: 18 X 16
Utility Room: 7 X 6
E X try: 8 X 8
Local Schools
High School: Churchill
Middle School: Eisenhower
Elementary School: Huebner
School District: North East ISD
Listed By / Shown By
Listed By
Agency Name: Phyllis Browning Company
Agency Phone: (210) 408-2500
Shown By
Agency Title: Kelly, Realtors
Agency Phone: (254) 741-1500
Agency Email: info@kellyrealtors.com
Agency Text: (254) 717-6447

Estimate Your Payment
Estimated Payment
$ 1,878.49 per month $999.28 Principal & Interest $748.25 Property Tax $130.96 Homeowner's Insurance
1915 Preakness Ln | MLS# 2018854
This single family home located at 1915 Preakness Ln, San Antonio, TX 78248 is currently listed for sale with an asking price of $449,000. This property was built in 2003 and has 4 bedrooms and 2 full baths with 1750 sq. ft. Preakness Ln is located in the Churchill Estates subdivision within the North East ISD school district. Search Churchill Estates real estate on www.kellyrealtors.com today.