
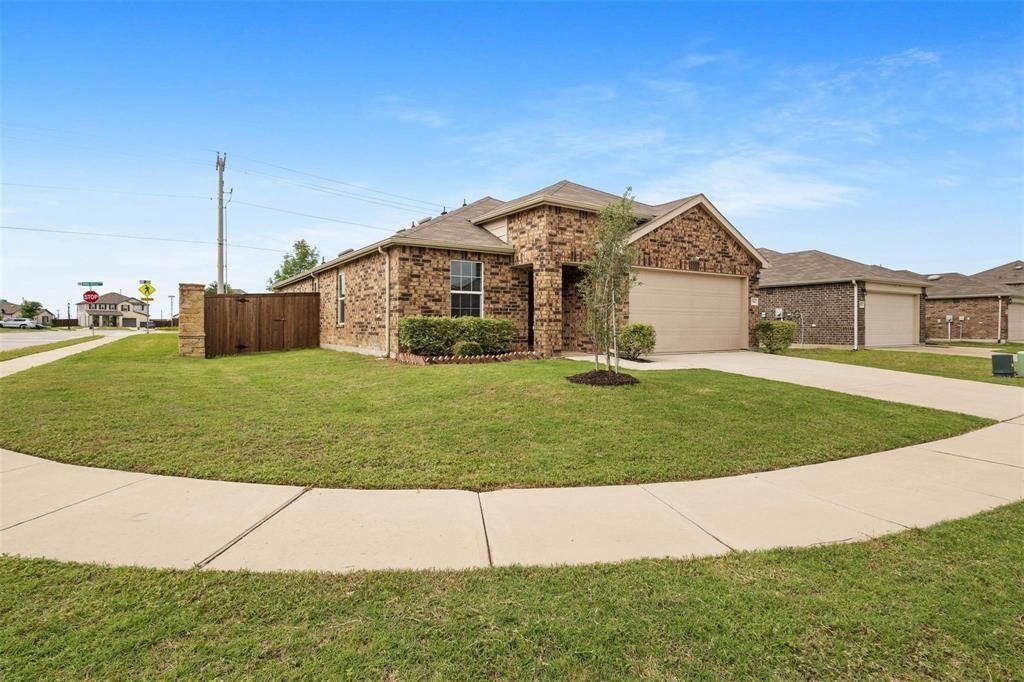
BEDS3
BATHS2 full
SQUARE FEET1,526
MLS#21376688
STATUSActive
PROPERTY TYPEResidential - Single Family
SUBDIVISIONWinn Ridge Ph 1a
SCHOOLDenton ISD
Property Description
Discover this stunning corner-lot home in the highly sought-after Winn Ridge community of Aubrey, Texas. This impeccably maintained 3-bedroom, 2-bath residence features a versatile dedicated office or den—perfect for a home workspace, playroom, or media room. The open-concept floor plan provides a spacious, inviting atmosphere ideal for both entertaining and daily family life. Built just 6 years ago, this modern home offers contemporary comfort in a vibrant, family-friendly neighborhood. Residents enjoy access to the highly rated Sandbrock Ranch Elementary and are minutes away from local shopping, dining, and major commuter routes. Winn Ridge provides an exceptional lifestyle with extensive amenities, including a community pool, volleyball and pickleball courts, scenic walking trails, and multiple parks. Most importantly, this property features an assumable loan at an incredible 2.7% interest rate—a rare, once-in-a-lifetime opportunity to secure a low rate in today’s market!
Property Features
Property Type: Residential - Single Family
Cooling: Ceiling Fan(s), Central Air
Garage: 2 car attached
Heating: Central, Electric
Home Style: Contemporary/Modern
Lot Size: 0.18 Acres
Roof Type: Shingle
Year Built: 2020
Amenities
Granite Counters
Kitchen Island
Open Floorplan
Pantry
Vaulted Ceiling(s)
Walk-In Closet(s)
Feature Descriptions
Appliances: Dishwasher, Disposal, Electric Cooktop, Electric Oven, Electric Range, Microwave
Exterior: Brick, Siding
Flooring: Luxury Vinyl Plank
HOA Fee: 670/ Annually
Parcel#: R707758
Parking: Concrete, Driveway, Garage, Garage Door Opener, Kitchen Level
Parking Notes: Concrete, Driveway, Garage, Garage Door Opener, Kitche
Utilities: City Water
Room Sizes
Bedroom-Primary: 13.00 x 14.00 Level - 1
Bedroom: 10.00 x 11.00 Level - 1
Bedroom: 10.00 x 11.00 Level - 1
Living Room: 15.00 x 19.00 Level - 1
Local Schools
Elementary School: Sandbrock Ranch
School District: Denton ISD
Listed By / Shown By
Listed By
Agency Name: WILLIAM DAVIS REALTY
Agency Contact: 214-705-1000
Agent Name: Shari Samani
Shown By
Agency Title: Kelly, Realtors
Agency Phone: (254) 741-1500
Agency Email: info@kellyrealtors.com
Agency Text: (254) 717-6447

Estimate Your Payment
Estimated Payment
$ 742.58 per month $656.54 Principal & Interest $0.00 Property Tax (data not provided by mls) $86.04 Homeowner's Insurance
1914 Waggoner Drive | MLS# 21376688
This single family home located at 1914 Waggoner Drive, Aubrey, TX 76227 is currently listed for sale with an asking price of $295,000. This property was built in 2020 and has 3 bedrooms and 2 full baths with 1526 sq. ft. Waggoner Drive is located in the Winn Ridge Ph 1a subdivision within the Denton ISD school district. Search Winn Ridge Ph 1a real estate on www.kellyrealtors.com today.