
BEDS3
BATHS2 full
SQUARE FEET1,798
MLS#21342675
STATUSActive
PROPERTY TYPEResidential - Single Family
SUBDIVISIONDorchester Place
SCHOOLGrand Prairie ISD
Property Description
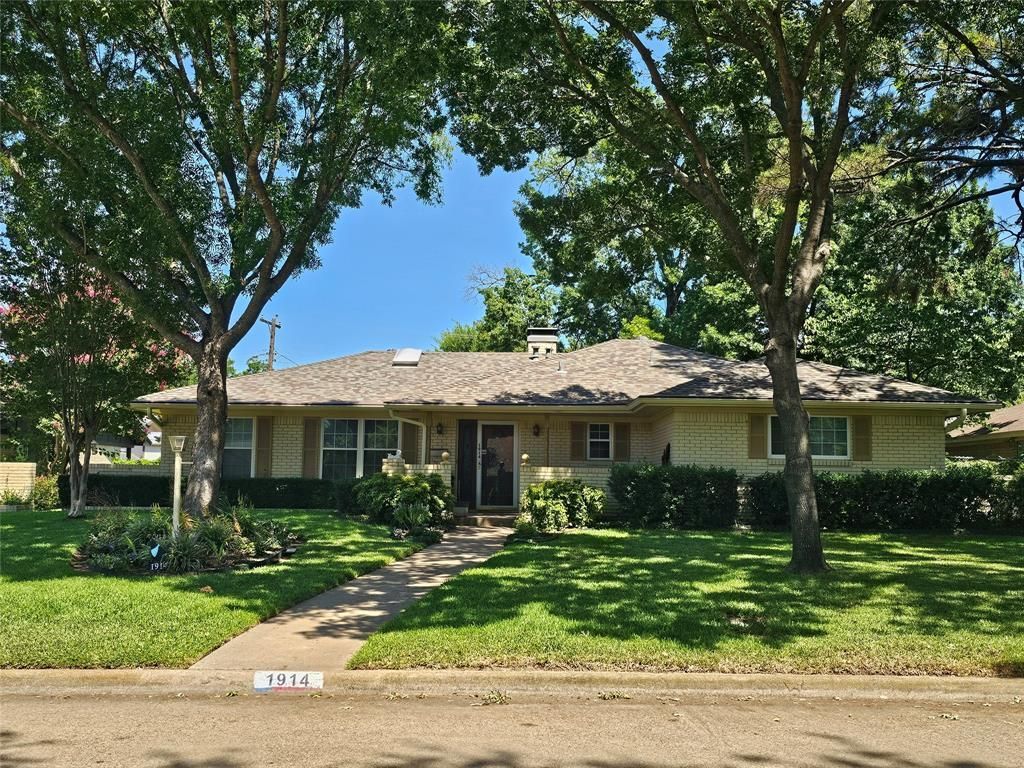
This lovely home is located in an established neighborhood with lots of mature trees. Easy commute to Dallas, Fort Worth or DFW Airport on I-30, George Bush Tollway, or Hwy 161. Home has Luxurious Vinyl Plank flooring throughout. The lower kitchen cabinets, dishwasher, oven, microwave, granite countertops and cooktop were all recently replaced. It offers a large combined formal living dining room combo. The den has a cathedral beamed ceiling and a cozy fireplace with gas logs. You will find tasteful crown molding throughout. The Roof was replaced in 2020 and water heater in June of 2026. Sitting on your very large covered patio you will enjoy a backyard covered in lush St. Augustine grass. In one corner is a darling storage shed and the other a nice tree. This home is located near the elementary school and a great city park.
Property Features
Property Type: Residential - Single Family
Cooling: Ceiling Fan(s), Central Air, Electric
Fireplaces: 1
Garage: 2 car attached
Heating: Central, Natural Gas
Home Style: Traditional
Lot Size: 0.23 Acres
Roof Type: Composition, Shingle
Year Built: 1964
Amenities
Cable TV Available
Cathedral Ceiling(s)
Granite Counters
Walk-In Closet(s)
Feature Descriptions
Accessibility: Accessible Bath - Full, Accessible Bath - Half+Hall
Appliances: Dishwasher, Disposal, Electric Cooktop, Electric Oven, Gas Water Heater, Refrigerator
Exterior: Brick
Fencing: Back Yard, Chain Link
Fireplace: Brick, Den, Gas Logs, Raised Hearth
Flooring: Luxury Vinyl Plank
Laundry: Electric Dryer Hookup, In Garage, Full Size W/D Area
Lot: Few Trees, Interior Lot, Landscaped, Lrg. Backyard Grass, Sprinkler System, Subdivision
Lot Dimensions: 117x85
Other Equipment: Irrigation Equipment
Parcel#: 28-05450-001-020-0000
Parking: Alley Access, Garage, Garage Door Opener, Garage Double Door, Garage Faces Rear, Garage Single Door, Inside Entrance, Kitchen Level, Paved, Side By Side, Storage
Parking Notes: Alley Access, Garage, Garage Door Opener, Garage Doub
Patio/Porch: Covered, Front Porch, Patio
Utilities: Alley, Cable Available, City Sewer, City Water, Curbs, Individual Gas Meter, Natural Gas Available
Window: Bay Window(s), Skylights(s)
Local Schools
Elementary School: Eisenhower
School District: Grand Prairie ISD
Listed By / Shown By
Listed By
Agency Name: Rendon Realty, LLC
Agency Contact: 817-592-3008
Agent Name: Donna Koepke
Shown By
Agency Title: Kelly, Realtors
Agency Phone: (254) 741-1500
Agency Email: info@kellyrealtors.com
Agency Text: (254) 717-6447

Estimate Your Payment
Estimated Payment
$ 853.34 per month $754.47 Principal & Interest $0.00 Property Tax (data not provided by mls) $98.88 Homeowner's Insurance
1914 Surrey Circle | MLS# 21342675
This single family home located at 1914 Surrey Circle, Grand Prairie, TX 75050 is currently listed for sale with an asking price of $339,000. This property was built in 1964 and has 3 bedrooms and 2 full baths with 1798 sq. ft. Surrey Circle is located in the Dorchester Place subdivision within the Grand Prairie ISD school district. Search Dorchester Place real estate on www.kellyrealtors.com today.