
BEDS4
BATHS2 full 1 partial
SQUARE FEET3,025
MLS#2024331
STATUSNew
PROPERTY TYPEResidential - Single Family
SUBDIVISIONMOCKINGBIRD HEIGHTS
SCHOOLNew Braunfels
Property Description
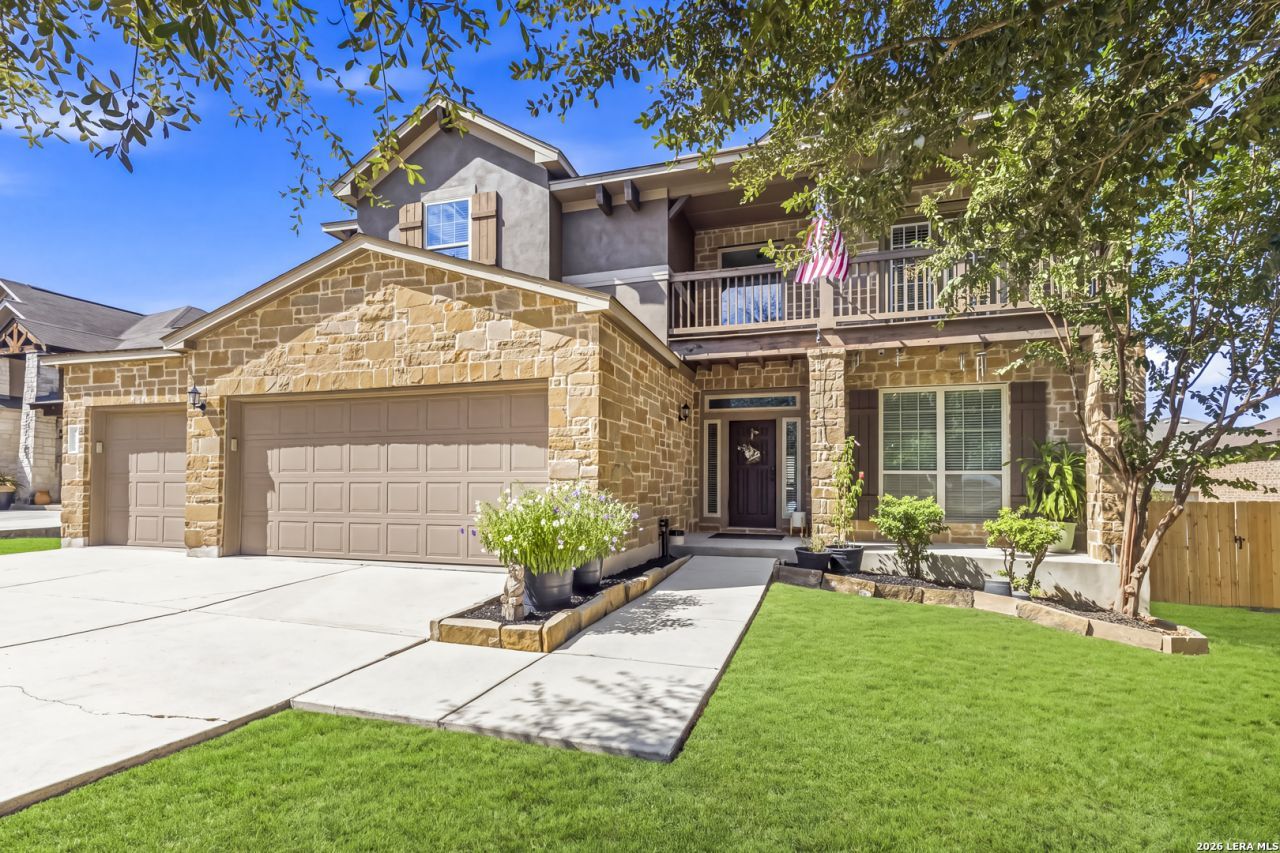
A true one-of-a-kind at this price point. A large, well built, well appointed home with a premium pool in the back is what 1914 Barn Swallow has to offer. Blue Haven Pool first - a modern lines beauty with a glass tile waterline, large sun ledge with dual in-water loungers and bubblers surrounded by multiple gathering spaces. Outdoor pool furniture, umbrellas & fire pit convey! Drive up to a great looking house with an extra deep 3-car garage and a loooong driveway. Just inside, experience a luxurious entry with an 18 foot ceiling. Study and dining to the right, but keep walking and the home opens up to a majestic living/kitchen/breakfast, a wall of windows and floor-to-ceiling fireplace. And that kitchen...just keeps going. Cabinets and counters galore, gas cooking, and that air craft carrier sized island definitely makes a statement and creates a true entertaining space, and these arent empty words. Take a peek at the high end farmers sink/faucet too. Spacious primary bedroom down with a sitting area overlooking the pool. Updated fans/chandeliers/fixtures. Primary closet is custom all the way including wyze deadbolt secured space. 3 ample bedrooms and a game room with front balcony upstairs complete this over 3k sf floorplan of perfection.
Property Features
Property Type: Residential - Single Family
Cooling: One Central
Fenced: Yes
Fireplaces: 1
Fuel Type: Natural Gas
Heating: Central
Home Style: Two Story
Lot Size: 0.18 Acres
Roof Type: Composition
Stories: 2.0
Taxes: $7,556
Year Built: 2013
Feature Descriptions
Builder Name: Armadillo Homes
Currenty Leased: No
Days on Site: 2
Energy Efficient: Programmable Thermostat, Double Pane Windows, Ceiling Fans
Exterior: Brick,4 Sides Masonry, Stone/Rock
Exterior: Patio Slab, Covered Patio, Deck/Balcony, Privacy Fence, Double Pane Windows, Storage Building/Shed, Mature Trees
Fireplace: One, Living Room, Gas
Flooring: Carpeting, Ceramic Tile, Vinyl
Foundation: Slab
Green Features: Drought Tolerant Plants
Hoa Fee: 105/Quarterly
HOA Mandatory: Yes
HOA Name: MOCKINGBIRD HEIGHTS
Home Faces: East, South
Improvements: Street Paved, Curbs, Street Gutters, Sidewalks, Streetlights, Fire Hydrant w/in 500,Asphalt
Inclusions: Ceiling Fans, Chandelier, Washer Connection, Dryer Connection, Washer, Dryer, Self-Cleaning Oven, Microwave Oven, Stove/Range, Gas Cooking, Refrigerator, Disposal, Dishwasher, Ice Maker Connection, Water Softener (owned), Smoke Alarm, Gas Water Heater, Garage Door Opener,
Interior: Two Living Area, Separate Dining Room, Two Eating Areas, Island Kitchen, Breakfast Bar, Walk-In Pantry, Study/Library, Game Room, Utility Room Inside, High Ceilings, Open Floor Plan, Cable TV Available, High Speed Internet, Laundry Main Level, Laundry Room, Walk in Closets
Lot Dimensions: 128x60x126x60
Miscellaneous: None/not applicable
Multiple HOA: No
Neighborhood Amenities: Pool, Park/Playground
Parking: Three Car Garage
Pool/Spa: In Ground Pool
Supplier - Electric: NBU
Supplier - Garbage: NBU
Supplier - Gas: Centerpoint
Supplier - Sewer: NBU
Supplier - Water: NBU
Swimming Pool: Yes
Tax By Multiple Counties: No
Type: Single Family Detached
Water/Sewer: Water System, Sewer System, City
Windows: All Remain
Room Sizes
Bedroom 2: 16 X 13
Bedroom 3: 12 X 12
Bedroom 4: 12 X 11
Kitchen: 16 X 10
Breakfast Room: 10 X 9
Dining Room: 12 X 11
Living Room: 21 X 15
Family Room: 15 X 11
Utility Room: 8 X 7
Study/Office: 11 X 11
E X try: 18 X 8
Balcony: 19 X 6
Patio: 19 X 9
Garage: 28 X 25
Local Schools
High School: New Braunfel
Middle School: New Braunfel
Elementary School: Walnut Springs Elementary School
School District: New Braunfels
Listed By / Shown By
Listed By
Agency Name: Keller Williams Heritage
Agency Phone: (210) 493-3030
Shown By
Agency Title: Kelly, Realtors
Agency Phone: (254) 741-1500
Agency Email: info@kellyrealtors.com
Agency Text: (254) 717-6447

Estimate Your Payment
Estimated Payment
$ 1,787.59 per month $1,023.76 Principal & Interest $629.67 Property Tax $134.17 Homeowner's Insurance
1914 Barn Swallow | MLS# 2024331
This single family home located at 1914 Barn Swallow, New Braunfels, TX 78130 is currently listed for sale with an asking price of $460,000. This property was built in 2013 and has 4 bedrooms and 2 full and 1 partial baths with 3025 sq. ft. Barn Swallow is located in the MOCKINGBIRD HEIGHTS subdivision within the New Braunfels school district. Search MOCKINGBIRD HEIGHTS real estate on www.kellyrealtors.com today.