
BEDS2
BATHS2 full 1 partial
SQUARE FEET1,331
MLS#21220141
STATUSActive
PROPERTY TYPEResidential - Condominium
SUBDIVISIONRoss Ave
SCHOOLDallas ISD
Property Description
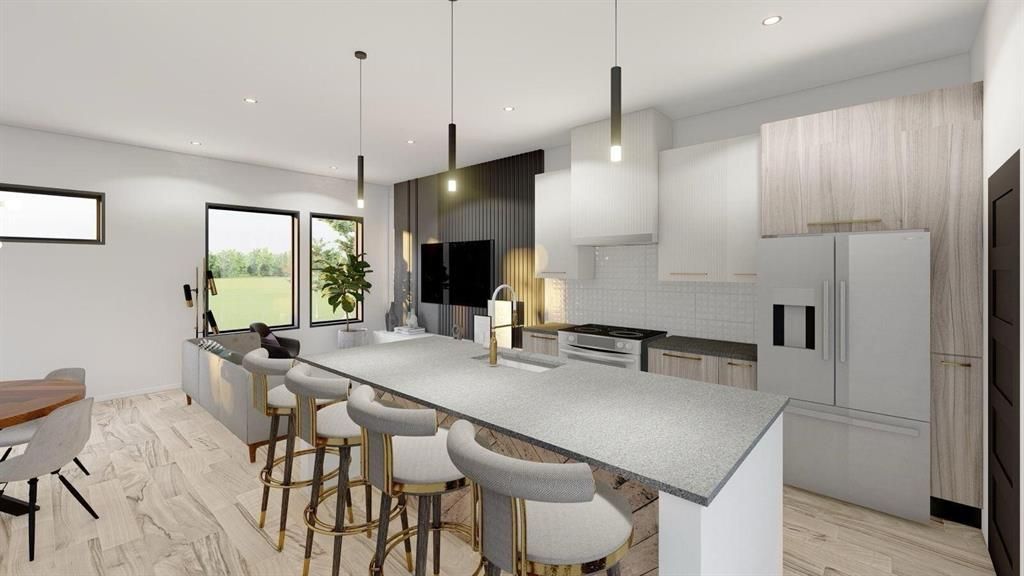
Discover the perfect blend of modern design and East Dallas charm in this brand-new townhome-style condo community on Ashby Street. With only five homes available, this boutique development offers a rare opportunity to own a beautifully crafted residence in one of Dallas’s most desirable and fast-growing neighborhoods.Each home features thoughtfully designed living spaces, stylish finishes, and open-concept layouts ideal for both relaxing and entertaining. Step outside to enjoy a friendly, walkable neighborhood — just minutes from Lower Greenville’s local restaurants, cafés, and shops, as well as easy access to White Rock Lake and the Dallas North Tollway.Homeowners will also enjoy access to a private, fenced pet retreat—a small, on-site space perfect for pets to stretch, play, and enjoy the outdoors safely.Whether you’re a first-time buyer or simply looking for a low-maintenance lifestyle close to everything you love about Dallas, this community offers the perfect place to call home.Anticipated completion: July 2026. Reserve your home now!
Property Features
Property Type: Residential - Condominium
Cooling: Central Air, Electric, Zoned
Garage: 2 car attached
Heating: Central, Zoned
Home Style: Contemporary/Modern
Lot Size: 0.15 Acres
Roof Type: Other
Stories: 4.0
Year Built: 2026
Amenities
Decorative Lighting
Eat-in Kitchen
High Speed Internet Available
Kitchen Island
Open Floorplan
Pantry
Walk-In Closet(s)
Private Yard
Feature Descriptions
Appliances: Dishwasher, Disposal, Gas Range, Microwave, Plumbed For Gas in Kitchen, Refrigerator, Tankless Water Heater
Days on Site: 161
Exterior: Brick, Siding, Other
Fencing: Wood
Flooring: Luxury Vinyl Plank, Tile
HOA Fee: 350/ Monthly
Laundry: Electric Dryer Hookup, In Hall, Stacked W/D Area, Washer Hookup
Parcel#: 00000118999000000
Parking: Covered, Guest, On Street
Parking Notes: Covered, Guest, On Street
Swimming Pool: Yes
Utilities: City Sewer, City Water
Room Sizes
Bedroom-Primary: 14.00 x 11.00 Level - 3
Bath-Primary: 10.00 x 6.00 Level - 3
Bath-Full: 9.00 x 5.00 Level - 3
Bedroom: 11.00 x 10.00 Level - 3
Living Room: 12.00 x 8.00 Level - 2
Dining Room: 11.00 x 3.00 Level - 2
Kitchen: 12.00 x 6.00 Level - 2
Local Schools
Elementary School: Chavez
School District: Dallas ISD
Listed By / Shown By
Listed By
Agency Name: Christie's Lone Star
Agent Name: Courtney Tauriac
Shown By
Agency Title: Kelly, Realtors
Agency Phone: (254) 741-1500
Agency Email: info@kellyrealtors.com
Agency Text: (254) 717-6447

Estimate Your Payment
Estimated Payment
$ 1,271.20 per month $1,123.91 Principal & Interest $0.00 Property Tax (data not provided by mls) $147.29 Homeowner's Insurance
1914 Ashby Street, Unit 103 | MLS# 21220141
This condo located at 1914 Ashby Street, Unit 103, Dallas, TX 75204 is currently listed for sale with an asking price of $505,000. This property was built in 2026 and has 2 bedrooms and 2 full and 1 partial baths with 1331 sq. ft. Ashby Street, Unit 103 is located in the Ross Ave subdivision within the Dallas ISD school district. Search Ross Ave real estate on www.kellyrealtors.com today.